
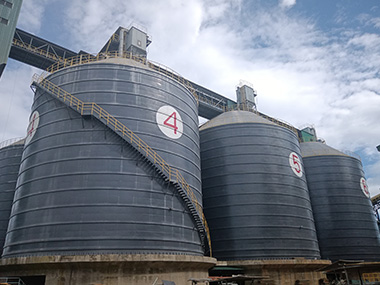

Steel Silo Galvanizing Thickness Testing: What Actually Protects Your Silo
Galvanizing thickness on a steel silo isn't a nice-to-have — it's the only thing standing between your stored bulk material and a rusting shell. The minimum coating thickness for structural steel in industrial environments is 85 µm under ISO 1461, but most silo applications demand 100–140 µm depending on the stored material and climate. If you're not testing it on-site before accepting delivery, you're gambling with a 25-year asset.
Why Galvanizing Thickness Matters More for Silos Than Almost Any Other Structure
The Condensation Problem Nobody Talks About
Here's what kills silos: it's not rain. It's not even the stored material. It's condensation cycling inside the shell. A cement silo in coastal Vietnam runs at 38°C ambient during the day, drops to 22°C at night. That 16-degree swing pulls moisture out of the air and deposits it on the inner wall. Every night. For years.
At 85 µm of zinc, you've got roughly 20–25 years of protection in a moderate industrial environment. Drop to 50 µm — which happens more often than suppliers admit — and you're looking at 10–12 years before red rust appears. I've seen a fly ash silo in Fujian hit that mark in 8 years because the galvanizing was thin from the start and nobody checked.
Abrasion Is the Silent Killer
Coal, clinker, slag — these materials don't just sit there. They scrape. They abrade. Every loading cycle removes a microscopic layer of zinc. A coal silo handling 500 tonnes per day through a central feed point will see concentrated wear at the impact zone. If the galvanizing was already at the minimum spec, you've got no buffer.
We specify 140 µm minimum for abrasive materials. That's not conservative — that's what the math says when you factor in 30 years of service life with a 2 µm/year abrasion rate in the impact zone. The rest of the shell might only lose 0.5 µm/year, but the impact zone is where you'll see failure first.
The Cost of Getting It Wrong
Repainting a 3,000-tonne cement silo from the inside costs $45,000–$80,000 depending on access and scaffolding. That's assuming you catch it before structural section loss begins. If you wait until you see rust blooms on the outside, you've already lost 30–50 µm of steel section in the worst spots. At that point, you're not repainting — you're patching, reinforcing, and praying.
Galvanizing thickness testing costs about $200–$500 for a full silo survey. The math isn't complicated.
Testing Methods: What Works, What Doesn't, and What's Worth Paying For
Magnetic Induction Gauges — The Field Standard
This is what you'll use 90% of the time. A magnetic induction gauge measures the zinc thickness by detecting the magnetic pull change as the probe sits on the coated surface. It's fast, it's portable, and when calibrated properly, it's accurate to ±5 µm.
The Fischer MP0R is the one I see most often on sites. It runs about $600–$900 for a decent unit. You calibrate it on a known reference foil — usually 50 µm and 100 µm foils — then take readings directly on the steel. Each reading takes about 3 seconds.
But here's the catch: surface roughness matters. If the steel was blasted to Sa 2.5 before galvanizing and the peaks are sharp, the gauge can read 10–15% high because it's measuring from the peak, not the average. You need to take at least 10 readings per panel and average them. One reading means nothing.
Eddy Current Gauges — For Non-Magnetic Substrates (Rarely Relevant Here)
Eddy current testing works on non-ferrous substrates. Since silo steel is almost always carbon steel or low-alloy steel — both magnetic — eddy current gauges are the wrong tool. I mention this only because I've seen procurement teams order them by mistake because the spec sheet said "coating thickness gauge" without specifying the method.
If someone hands you an eddy current gauge for a steel silo, send it back. You need magnetic induction, period.
Destructive Testing — The Nuclear Option
Sometimes you cut a sample and weigh it before and after stripping the zinc in hydrochloric acid inhibited with antimony trioxide. This gives you the exact coating mass in g/m², which you convert to thickness using the density of zinc (7.14 g/cm³). It's the most accurate method — within ±2 µm — but it destroys the sample.
We use destructive testing when a supplier's credibility is in question or when a project spec demands it under ASTM A123. You cut a 100 mm × 100 mm sample from a non-critical area — usually a stiffener or a piece of trim — weigh it to 0.001 g precision, strip the zinc, weigh again, calculate. It takes about 20 minutes per sample.
For a typical silo project, we'll take 3–5 destructive samples alongside 200+ magnetic gauge readings. The destructive samples anchor the gauge readings and catch any systematic calibration error.
Standards and Specifications: What the Numbers Actually Mean
ISO 1461 — The Global Baseline
ISO 1461 specifies minimum zinc coating thicknesses based on steel thickness. For steel over 6 mm thick — which is what you're using for silo shells — the minimum average is 70 µm, with no individual reading below 50 µm. But that's the absolute floor. Most industrial silo specs call for 85 µm minimum average, which gives you a practical working margin.
The standard also specifies that measurements must be taken on each article or, for large structures like silos, on representative areas. "Representative" is doing a lot of work in that sentence. We interpret it as: every panel, every stiffener, every bolted connection plate. No skipping.
ASTM A123 — The North American Equivalent
ASTM A123 uses the same steel thickness categories but expresses results in ounces per square foot rather than micrometres. For steel over 6 mm (¼ inch), the minimum is 2.8 oz/ft², which converts to about 85 µm. The conversion isn't exact because it depends on the actual zinc density, but 2.8 oz/ft² ≈ 85 µm is the rule of thumb.
If you're building silos for a U.S. or Canadian client, they'll reference ASTM A123. If it's Europe, it's EN ISO 1461. China uses GB/T 13912, which is technically equivalent to ISO 1461 with minor administrative differences. The numbers are the same. The paperwork isn't.
What the Specs Don't Tell You
Standings specify minimums. They don't tell you what to expect in practice. A well-run hot-dip galvanizing bath on 8 mm steel will typically produce 100–130 µm. If you're seeing consistent readings of 70–80 µm on 8 mm steel, something's wrong — either the immersion time was too short, the bath temperature was off, or the steel chemistry had too much silicon or phosphorus, which accelerates the zinc-iron alloy layer growth at the expense of pure zinc thickness.
High-silicon steel (above 0.04% Si or in the 0.14–0.25% range) can produce coatings that are thick but brittle — lots of zinc-iron alloy layers with little pure zinc on top. The gauge reads high, but the coating chips under impact. This is why we request mill test certificates for the steel before galvanizing and reject heats with silicon content above 0.04% unless the galvanizer confirms they can handle it.
Field Testing Procedure: How We Actually Do It
Pre-Test Calibration
Before touching the silo, we calibrate the gauge on smooth reference foils — 50 µm and 100 µm — on a bare steel sample from the same batch. If the gauge reads 48 µm on the 50 µm foil, we note the offset and apply it to all subsequent readings. If it reads 55 µm, the gauge goes back to the truck and we use the backup unit.
We also check the probe tip for wear. A worn tip on a magnetic gauge can read 10–20 µm low. The tip should be flat and smooth. If it's got a concave depression from months of use, replace it. Tips cost $30–$50. A false reading costs you a silo.
Sampling Pattern
For a silo shell, we divide the surface into zones: top third, middle third, bottom third. Within each zone, we test every panel at three heights — top edge, middle, bottom edge — and take 5 readings per point in a cross pattern. That's 45 readings per panel. A 30-panel silo shell generates 1,350 readings.
Stiffeners and flanges get 3 readings each. Bolted connection plates get 5 readings each. Roof structures get the same treatment as the shell. We log every reading with GPS coordinates on the silo drawing so we can map thin spots.
The whole survey on a 3,000-tonne silo takes a two-person crew about 6–8 hours. We've done it in 4 hours with three people, but that's rushing and I don't recommend it.
What We Look For
Three things: average thickness, minimum individual reading, and consistency. If the average is 110 µm but you've got three readings at 45 µm, that's a problem. The coating is thin in those spots — probably where the steel hung at an angle during withdrawal from the bath and the zinc drained unevenly.
We flag any reading below 70 µm on steel over 6 mm thick. Between 70 and 85 µm, we note it and increase the sampling density in that area. Above 85 µm, we're satisfied. Above 140 µm, we also note it — excessive thickness can cause adhesion problems on thick steel, though it's rarely a structural concern.
Case Study: The 5,000-Tonne Clinker Silo in Jiangsu
In 2021, we were called in as independent inspectors for a 5,000-tonne clinker silo after the owner noticed rust spots appearing on the shell exterior just 14 months after commissioning. The original contractor had provided galvanizing certificates showing 95 µm average — right at spec. We tested 800 points across the shell with a calibrated Fischer gauge.
The results: average thickness was 62 µm. Not a single panel hit 85 µm. The lowest reading was 38 µm on a lower-shell panel that had been hung vertically during galvanizing — the zinc pooled at the bottom edge and left the top nearly bare. The certificates were either fabricated or tested on a different batch of steel entirely.
The owner ended up applying a full epoxy zinc-rich primer system (75 µm DFT) over the entire shell at a cost of $120,000. The original galvanizing should have lasted 25 years in that environment. Instead, it lasted 14 months. The testing that caught it cost $350. The failure to test at delivery cost $120,000 and 14 months of corrosion damage that had to be assessed by a structural engineer before the repair could proceed.
Common Mistakes That Lead to Thin Coatings
Drainage and Hanging Orientation
How the steel hangs in the galvanizing bath determines where the zinc goes. Vertical hanging causes pooling at the bottom edge — you'll see 200 µm at the bottom and 40 mm from the top. Angled hanging (15–30° from vertical) gives more uniform drainage. We specify hanging orientation in the galvanizing spec and reject panels that show obvious drainage patterns.
Steel Chemistry Surprises
Reactive steel — high silicon, high phosphorus — grows thick zinc-iron alloy layers that look good on a gauge but flake off under stress. We had a project in Indonesia where the galvanizing averaged 130 µm but the coating cracked at every bolt hole during erection. The steel had 0.22% silicon. The galvanizer followed ISO 1461 to the letter and still delivered a coating that failed in service. The spec didn't account for steel chemistry. Ours do now.
Post-Galvanizing Handling Damage
Chains, slings, and careless forklift operators can scrape off zinc faster than corrosion ever will. We've seen 20 mm wide scrape marks on shell panels where a chain sling dragged across the surface during unloading. The zinc was gone — bare steel exposed. Every panel gets a visual inspection for handling damage before thickness testing. Scrapes deeper than 1 mm get touched up with zinc-rich paint per ISO 1461 requirements, but only if the remaining coating is still above the minimum.
Frequently Asked Questions
How often should galvanizing thickness be tested after erection?
Not often, if you tested properly at delivery. The zinc coating doesn't thin itself — it only erodes through abrasion or chemical attack. For cement and fly ash silos, we recommend a visual inspection every 2 years and a full gauge survey at year 10. For abrasive materials like coal or slag, do the survey at year 5. If you're seeing red rust before year 10, your original coating was thin or the environment is more aggressive than expected.
Can I test galvanizing thickness with a paint thickness gauge?
Only if it's a dual-mode gauge that supports magnetic induction on ferrous substrates. A paint-only eddy current gauge won't work on steel. And if there's already paint over the galvanizing, you're measuring paint + zinc, not zinc alone. You need to test on bare galvanized surfaces. If the silo has been painted, you're measuring the wrong thing entirely.
What's the acceptable tolerance on galvanizing thickness readings?
ISO 1461 requires the average of readings on each test area to meet the minimum, with no individual reading below 80% of that minimum. For an 85 µm spec, that means no reading below 68 µm. In practice, we reject any panel with a reading below 70 µm and flag panels with readings between 70 and 85 µm for increased monitoring. The gauge itself should be accurate to ±5 µm or better — if your gauge spec says ±10 µm, it's not good enough for this work.
Manxing Silo Engineering — Galvanizing Quality You Can Verify
At Manxing, every silo we deliver comes with a full galvanizing thickness survey report — point-by-point readings, calibration records, and photographic documentation. We test before erection, we test before shipping, and we stand behind the numbers. Our specs call for 100 µm minimum on shell panels for standard applications, 140 µm for abrasive materials. No exceptions, no shortcuts.
If you're specifying a silo project and need a contractor who treats galvanizing quality as a structural issue — not a paperwork exercise — talk to our engineering team. We'll show you the test data before you sign anything.