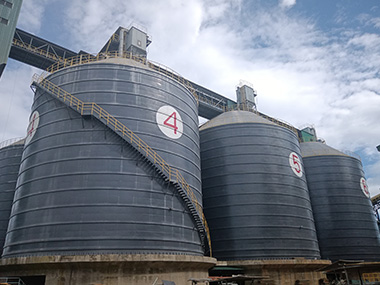
Foundation Construction Specifications for Steel Silo Projects
Steel silo foundations must achieve a minimum bearing capacity of 150 kPa for medium-capacity units and 200 kPa for large-diameter silos exceeding 25 meters. Foundation construction typically requires C30-grade concrete with a 28-day compressive strength of 30 MPa, and anchor bolt positioning must stay within ±3 mm tolerance to ensure proper silo wall alignment during erection.
1. Geotechnical Investigation and Soil Assessment
Figure 1Figure 2Figure 3
Before any foundation design begins, a thorough geotechnical investigation determines whether the site can support the concentrated loads imposed by a fully loaded steel silo. Soil variability directly dictates foundation type, depth, and reinforcement requirements.
1.1 Soil Bearing Capacity Requirements
Standard steel silos storing grain (bulk density 7.5–8.5 kN/m³) impose foundation pressures ranging from 120 to 250 kPa depending on diameter and height. For a 20-meter-diameter silo holding 10,000 metric tons of wheat, the total vertical load reaches approximately 98,100 kN, requiring a minimum safe bearing capacity of 180 kPa after applying a safety factor of 2.5. When natural soil capacity falls below 120 kPa, ground improvement or deep foundation solutions become mandatory.
1.2 Groundwater and Drainage Considerations
Groundwater levels within 3 meters of the foundation base require dewatering systems during construction and permanent drainage provisions. Hydrostatic uplift pressure must be calculated for empty silo conditions—a 15-meter-death foundation in saturated soil can experience uplift forces exceeding 150 kPa. Perimeter drainage channels with minimum 2% slope and perforated collection pipes (DN150) are standard specifications to prevent water accumulation beneath the foundation slab.
1.3 Subsurface Exploration Methods
Borehole spacing should not exceed 25 meters across the silo footprint, with minimum depth reaching 1.5 times the silo diameter or 15 meters, whichever is greater. Standard Penetration Tests (SPT) at 1.5-meter intervals, combined with undisturbed sampling for laboratory triaxial testing, provide the shear strength parameters (cohesion c and friction angle φ) needed for bearing capacity calculations per local building codes.
2. Foundation Types for Steel Silo Structures
Selecting the correct foundation type depends on soil conditions, silo capacity, and regional seismic requirements. Each type distributes loads differently and carries distinct construction implications.
2.1 Ring Beam Foundations
Ring beam foundations suit silos with diameters of 10–30 meters on competent soils (bearing capacity ≥150 kPa). The ring beam typically measures 600–1200 mm wide and 400–800 mm deep, reinforced with longitudinal bars (minimum 8Ø16) and stirrups at 200 mm spacing. The central area beneath the ring is often filled with compacted granular material (minimum 95% Proctor density) to support the silo floor and resist settlement.
2.2 Piled Foundations
When surface soils are weak (bearing capacity <120 kPa) or the silo exceeds 30 meters in diameter, piled foundations transfer loads to competent strata. Bored cast-in-place piles (Ø400–800 mm) with depths of 12–25 meters are common, arranged in concentric rings beneath the silo wall. A reinforced concrete pile cap (minimum 300 mm thick) connects pile heads and distributes wall loads evenly. Pile load testing to 1.5 times design load is mandatory before cap construction.
2.3 Mat (Raft) Foundations
Mat foundations provide uniform load distribution for large-capacity silos (≥15,000 tons) on variable soil conditions. Typical thickness ranges from 500 to 1200 mm with two-way reinforcement layers (Ø20@150 mm each face). The mat extends 500–1000 mm beyond the silo wall perimeter to create a stable edge beam. Post-tensioned mat foundations using 12.7 mm strands at 800 mm spacing can reduce thickness by 20% while maintaining crack control under thermal and shrinkage stresses.
3. Concrete and Reinforcement Specifications
Foundation concrete must resist sustained compressive loads, thermal cycling, and potential chemical exposure from stored materials. Material specifications directly impact service life and structural integrity.
3.1 Concrete Mix Design and Strength Grades
Minimum concrete grade is C30/37 (cylinder/cube strength) for standard silo foundations, with C40/50 required for piled caps and heavy-duty mat foundations. Maximum water-cement ratio of 0.45 ensures durability against sulfate attack from grain exudates. Slump requirements of 120–180 mm facilitate proper placement around dense reinforcement. For foundations exceeding 800 m³, mass concrete provisions including low-heat cement (Type II) and cooling pipes maintain core temperature below 70°C to prevent thermal cracking.
3.2 Reinforcement Layout and Cover Requirements
Minimum concrete cover is 50 mm for foundations in contact with soil, increasing to 75 mm for aggressive soil conditions (pH <5.5 or sulfate content >2000 ppm). Main reinforcement ratios range from 0.2% to 0.5% of the cross-sectional area. Lap splices for bars exceeding 16 mm diameter must be staggered and located outside zones of maximum stress, with minimum splice lengths of 45 bar diameters for tension and 35 bar diameters for compression.
3.3 Anchor Bolt Installation Standards
Anchor bolts (typically M24–M48, grade 8.8) secure the silo base ring to the foundation. Embedment depth equals 15–20 bolt diameters, with minimum edge distances of 150 mm. Bolt positioning uses steel templates fixed to the formwork, maintaining ±3 mm tolerance in both radial and circumferential directions. Grout pockets (50 × 50 mm) around each bolt allow final alignment adjustment before non-shrink grout (minimum 50 MPa at 28 days) is placed under the base ring.
4. Construction Tolerances and Quality Control
Precision in foundation construction directly affects silo wall alignment, structural performance, and long-term serviceability. Tighter tolerances reduce corrective work during steel erection.
4.1 Dimensional Tolerance Standards
Foundation diameter tolerance is ±20 mm for silos up to 20 meters and ±30 mm for larger diameters. Center point deviation must not exceed 15 mm from the design coordinate. These tolerances ensure the silo wall panels seat correctly on the anchor bolt pattern without forced alignment that introduces residual stresses.
4.2 Leveling and Surface Finish Requirements
The top surface of the foundation must achieve a flatness tolerance of ±5 mm over any 3-meter straightedge. High spots are ground down and low spots repaired with epoxy-based leveling compounds before silo erection begins. The foundation top surface is typically finished to a broom texture (roughness 0.5–1.0 mm) to enhance bond with the grout layer beneath the base ring.
4.3 Curing and Protection Protocols
Minimum curing period is 7 days for standard concrete and 14 days for mass concrete placements. Wet burlap covering with polyethylene sheeting maintains surface moisture, while insulated blankets prevent thermal shock when ambient temperatures drop below 5°C. Loading the foundation before concrete reaches 75% of design strength (typically 10–14 days for C30) is strictly prohibited.
Engineering Tip: Always install settlement monitoring points (minimum 4, equally spaced around the perimeter) before silo erection begins. Record baseline readings weekly during the first 3 months of operation. Differential settlement exceeding 1:500 (radial) or total settlement surpassing 50 mm requires immediate engineering review and potential remediation.
5. Case Study: 15,000-Ton Cement Silo Foundation
A recent project involved constructing foundations for four 22-meter-diameter cement silos (each 15,000-ton capacity) in a region with soft clay soil (bearing capacity 80 kPa at surface). Geotechnical investigation to 20 meters depth identified a dense sand layer at 12 meters with SPT N-values exceeding 50.
The design team specified bored piles (Ø600 mm, 14-meter depth, 28 piles per silo) connected by a 400 mm thick pile cap with C40 concrete. Total foundation concrete volume reached 480 m³ per silo. Post-construction static load tests confirmed pile capacities of 1,850 kN (design load: 1,200 kN, safety factor 1.54). After 12 months of operation, maximum recorded settlement was 8 mm with differential settlement below 1:1200—well within acceptable limits. The project was completed in 95 days from pile driving to foundation handover for steel erection.
6. Frequently Asked Questions
Q1: What is the minimum foundation depth for a steel silo? Foundation depth depends on soil bearing capacity, frost depth, and silo loading. For competent soils (≥150 kPa), ring beam foundations typically extend 400–800 mm below grade. In frost-prone regions, the foundation base must sit at least 300 mm below the maximum frost penetration depth. Piled foundations extend to competent bearing strata, commonly 12–25 meters deep.
Q2: How long must foundation concrete cure before silo erection begins? Concrete must reach at least 75% of its 28-day design compressive strength before loading. For C30 concrete under normal curing conditions (20°C), this typically requires 10–14 days. Core testing or maturity meter readings provide definitive strength verification. Accelerated curing with steam can reduce this to 5–7 days but requires careful thermal control.
Q3: Can existing foundations be reused for new steel silos? Reuse is possible after comprehensive assessment including concrete core testing (minimum 3 cores per foundation), reinforcement scanning, and bearing capacity recalculation for the new silo loads. Foundations designed for silos 30% lighter than the proposed replacement require structural strengthening, typically through carbon fiber reinforcement or section