Silo Erection Sequence: Bottom-Up vs Top-Down Construction Methods
The silo erection sequence defines the order in which steel or concrete components are assembled to form a complete storage structure. The two primary approaches are bottom-up construction, where the shell is built sequentially from the foundation upward, and top-down construction, where the roof and upper sections are assembled at ground level and raised hydraulically. Choosing the correct sequence directly impacts project safety, schedule, and total installation cost.
A silo erection sequence is a detailed installation plan that specifies the order of component delivery, welding, bolting, and structural verification at every height interval. For large-diameter welded steel silos—typically ranging from 10 m to 60 m in diameter and 15 m to 45 m in height—the sequence governs crane positioning, wind-load management during partial-height stages, and quality inspection hold points. Engineering teams develop the sequence during the detailed design phase, referencing standards such as API 650, EN 1993-4-1, and AISC 360.
Why the Erection Sequence Matters for Project Success
An improperly planned erection sequence can lead to shell ovality exceeding the ±1% diameter tolerance, weld distortion, or even structural collapse during intermediate stages. The sequence determines temporary bracing requirements, crane capacity selection, and labor crew rotation. For projects in regions with wind speeds above 28 m/s, the sequence must limit the unbraced shell height to no more than 12 m without circumferential stiffeners. Every additional day of crane mobilization costs between $3,000 and $15,000 depending on crane tonnage, making sequence optimization a direct cost driver.
Bottom-Up Construction Method
How Bottom-Up Erection Works
Bottom-up erection assembles the silo shell course by course starting directly from the anchor bolts and base plate. The first ring—typically 2.4 m to 3.0 m tall—is leveled to within ±3 mm across the full circumference using shims and jacks. Each subsequent ring is tack-welded, plumbed, and then fully welded before the next ring is lifted into place. For a 30 m tall cement silo with 12 courses, this process requires 12 discrete crane lifts of shell panels, each weighing between 1.5 t and 4.2 t depending on plate thickness (6 mm to 16 mm).
Equipment and Tooling Requirements
Bottom-up construction relies on a mobile crane (typically 50 t to 200 t capacity) or a tower crane for taller structures. Welding is performed using submerged arc welding (SAW) for vertical and horizontal seams, with preheat requirements of 80–150°C for plates thicker than 25 mm. Automatic rolling machines form shell panels to the correct curvature on-site, achieving a radius tolerance of ±5 mm. Alignment tools include come-alongs, strong-backs, and hydraulic jacks rated to 50 t for pulling panels into position.
Advantages and Limitations
Advantages: Requires less specialized equipment; quality inspectors can access every weld seam at ground level or on simple scaffolding; suitable for sites with limited crane reach; allows simultaneous work on multiple silos with a single crane. Limitations: Crane costs accumulate over many lifts; wind exposure of partially completed shell increases with height; vertical weld seams are made in overhead or vertical positions, which can reduce weld deposition rates by 15–20% compared to flat-position welding; total erection time for a 30 m silo averages 18–25 working days.
Top-Down Construction Method
How Top-Down Erection Works
Top-down erection—also called the jacking or slip method—assembles the silo roof and the top one to three shell courses at ground level on a prepared foundation pad. Hydraulic jacks, typically 20 to 40 units rated at 30 t each, lift the completed upper assembly in increments of 2.0 m to 2.5 m. After each lift, the next shell course is welded into place underneath the raised structure. This cycle repeats until the full shell height is achieved. A 40 m tall silo using this method requires approximately 16 to 20 lift cycles, with each cycle taking 4 to 6 hours including welding and inspection.
Equipment and Tooling Requirements
The top-down method requires a synchronized hydraulic jacking system with a lifting capacity of 1.5 to 2.0 times the maximum lifted weight. For a 500 t silo structure, this means a total jacking capacity of 750 t to 1,000 t distributed across multiple points. A central control system maintains lift synchronization within ±2 mm between adjacent jacks to prevent shell distortion. Welding occurs primarily in the flat position at ground level, improving weld quality and increasing deposition rates by up to 25% compared to bottom-up vertical welding. A 30 t mobile crane handles material feeding to the ground-level assembly area.
Advantages and Limitations
Advantages: Majority of welding done in flat position, producing superior weld quality with fewer defects; roof and top stiffeners installed at ground level, eliminating high-altitude work for those components; reduced crane time—typically only 3 to 5 days of mobile crane use versus 18 to 25 days for bottom-up; erection time reduced by 30–40% for silos taller than 25 m. Limitations: Requires significant investment in jacking equipment ($80,000–$250,000 depending on capacity); demands precise synchronization control; not practical for silos smaller than 15 m in diameter due to insufficient internal space for jack placement; foundation pad must support concentrated jack reactions of 30–60 t per point.
Engineering Tip: For silo projects with diameters exceeding 20 m and heights above 30 m, the top-down method typically reduces total erection cost by 12–18% when factoring in crane savings, faster schedule, and reduced high-altitude safety measures. However, for silos under 15 m diameter or under 20 m height, bottom-up remains more economical due to lower equipment mobilization costs.
Comparative Analysis: Choosing the Right Method
Key Decision Factors
Project teams evaluate five primary factors when selecting an erection sequence: (1) Silo geometry—top-down becomes advantageous above 25 m height and 18 m diameter; (2) Site conditions—wind speeds above 25 m/s during the erection period favor top-down because most welding occurs at ground level; (3) Schedule pressure—top-down can compress the shell erection duration from 25 days to 14 days for a 35 m tall silo; (4) Labor availability—bottom-up requires 8–12 welders working simultaneously at height, while top-down needs 6–8 welders at ground level with 2–3 jacking technicians; (5) Equipment access—sites with restricted crane access (near power lines, inside buildings, or on elevated platforms) strongly favor top-down.
Cost and Schedule Comparison
Based on a benchmark 25 m diameter × 35 m height cement silo (approximately 800 t structural steel):
Bottom-up: 22 working days, 10 welders, 1 × 160 t crane for 18 days, total installation cost approximately $280,000–$350,000.
Top-down: 15 working days, 7 welders, 1 × 50 t crane for 4 days, jacking system mobilization $120,000, total installation cost approximately $260,000–$320,000.
The top-down method shows a 7–12% cost advantage on this scale, with the gap widening for taller or larger-diameter silos. However, for a 12 m diameter × 18 m height silo (approximately 120 t), bottom-up costs approximately $65,000–$80,000 while top-down costs $95,000–$115,000 due to disproportionate jacking equipment mobilization.
Safety and Quality Control During Erection
Critical Safety Protocols
Both methods require a site-specific erection safety plan addressing fall protection, wind monitoring, and crane operations. For bottom-up erection, workers operate at height on every ring, requiring perimeter guardrails, safety harnesses tied to independent anchor points, and wind speed limits of 15 m/s for welding operations. For top-down erection, the primary risks are jack failure and uncontrolled descent—mitigated by mechanical locking collars on each jack, redundant hydraulic circuits, and a maximum lift speed of 100 mm per minute. Emergency descent procedures must be tested before the first lift cycle. OSHA 1926.757 and EN 1090-2 both require documented erection stability calculations for every lift stage.
Quality Assurance Measures
Quality control checkpoints are embedded at each stage of the sequence: base plate level verification (±3 mm), ring-to-ring verticality (maximum 10 mm offset per course), shell ovality measurement (within ±1% of nominal diameter), and full penetration weld inspection using ultrasonic testing (UT) on 100% of vertical seams and 25% of horizontal seams. Top-down construction enables easier access for UT technicians since most seams are welded at ground level, reducing inspection time by approximately 40%. Final silo roundness is verified using total station surveying at eight equally spaced points per ring.
Case Study: 40,000-Ton Grain Silo Project
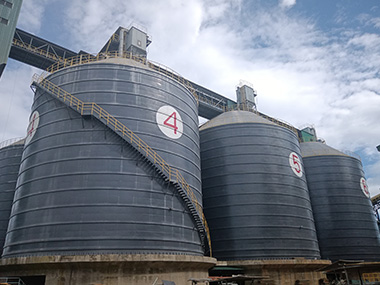
Project parameters: Five bolted steel grain silos, each 30 m diameter × 36 m eave height, total storage capacity 40,000 tons of wheat. Located in a coastal region with average wind speeds of 18 m/s and gusts up to 32 m/s during the construction season.
Method selection: The engineering team selected top-down erection for all five silos. The decision was driven by the high wind environment, which would have caused frequent work stoppages for bottom-up welding (welding prohibited above 15 m/s), and the need to complete erection within a 90-day weather window.