

Key Takeaways
- Weld Inspection Timing: Inspect 24-48 hours after welding for delayed cracking.
- NDT Methods: UT for internal defects, MT/PT for surface cracks.
- Fatigue-Prone Locations: Shell-to-hopper, connections, and openings.
- Repair Procedures: Qualified welders and procedures required.
- Documentation: Weld maps link procedures to locations.
Table of Contents
Weld Defect Types
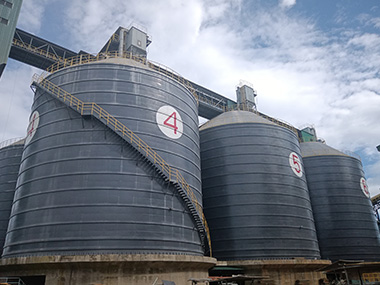
A cement silo in Colombia developed a 200mm crack at the shell-to-hopper connection after 8 years of service. The crack started at a lack-of-fusion defect from original fabrication. We repaired it with full-penetration weld after gouging out the defect. That $35,000 repair taught us: original fabrication quality determines long-term reliability.
Common weld defects: Porosity (gas pockets in weld). Lack of fusion (incomplete bonding). Undercut (groove at weld toe). Cracking (hot or cold cracks). Slag inclusions (trapped flux). Underfill (insufficient weld metal).
Non-Destructive Testing
Visual inspection: 100% of welds visually inspected. Check for surface defects, undercut, and profile. Use weld gauges for size verification. Document with photos for critical welds.
Volumetric testing: Ultrasonic testing (UT) for internal defects. Magnetic particle (MT) for surface cracks in steel. Penetrant testing (PT) for non-ferrous materials. Radiographic testing (RT) for critical welds. Test percentage per code requirements (typically 10-25%).
Fatigue and Crack Management
Fatigue-prone locations: Shell-to-hopper connection (stress concentration). Nozzle and opening reinforcements. Platform and ladder connections. Stiffener-to-shell welds. Erection lug attachment points.
Crack evaluation: Measure length and location. Determine if active or arrested. Assess stress conditions at crack location. Evaluate remaining structural capacity. Decide on repair or monitor approach.
Repair Welding
Repair preparation: Remove defect completely by grinding or gouging. Verify defect removal with MT or PT. Prepare weld groove with proper profile. Preheat per welding procedure requirements.
Repair execution: Use qualified welders and approved procedures. Control interpass temperature. Apply post-weld heat treatment if required. Inspect repair with same method as original. Document repair location on weld map.
Frequently Asked Questions
Q: How often should welds be inspected?
A: Visually inspect annually. Perform NDT on critical welds every 5 years or after any unusual loading event.
Q: Can cracks be monitored instead of repaired?
Need weld inspection? Manxing provides NDT services and repair supervision. Request Weld Assessment