Silo Roof Design: Truss vs Dome vs Flat Roof Engineering Comparison
Selecting the correct silo roof system is a critical engineering decision that directly impacts structural integrity, material protection, and total project cost. This article compares truss, dome, and flat roof configurations across load performance, construction economics, and operational suitability. We answer two immediate questions: Which roof type offers the best strength-to-weight ratio for large-diameter silos? And which design minimizes long-term maintenance for outdoor bulk storage? The dome roof delivers the highest structural efficiency per ton of steel, while flat concrete roofs provide the lowest recurring maintenance for indoor or climate-controlled facilities.
1. Truss Roof Systems for Industrial Silos
Figure 1Figure 2Figure 3
1.1 Structural Configuration and Load Path
Truss roof systems for silos typically employ radial or orthogonal steel truss frameworks supported on the silo wall ring beam. The load path transfers roof dead loads, live loads, and environmental loads (wind, snow) through truss members to the perimeter wall. Standard truss designs for silos range from 12 m to 60 m in diameter. For diameters exceeding 30 m, a central support column or tension ring is often introduced to reduce chord forces. Typical steel consumption for truss roofs ranges from 18 to 35 kg/m² of roof surface, depending on span and load requirements. Deflection limits are generally set at L/250 under total load conditions per EN 1993 or AISC 360 standards.
1.2 Material Selection and Connection Design
Truss members are fabricated from hot-rolled structural steel sections (H-sections, RHS, or circular hollow sections). Node connections are designed as pinned or rigid joints depending on the analysis model. For outdoor silo applications, galvanized steel or high-performance coating systems (minimum 120 μm DFT) are specified to achieve a 25-year corrosion resistance target. Bolted splice connections are preferred over field welding for quality control and schedule efficiency, with slip-critical connections used in fatigue-prone zones.
2. Dome Roof Engineering Principles
2.1 Geodesic and Ribbed Dome Geometries
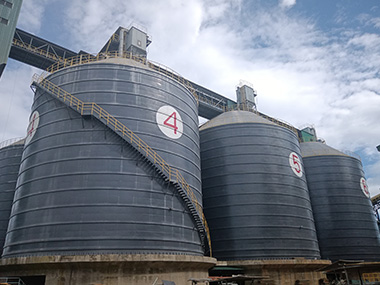
Dome roofs for silos utilize curved surface geometry to achieve membrane stress dominance, resulting in exceptional material efficiency. Two primary configurations exist: geodesic domes (triangulated frame with cladding) and ribbed steel domes (continuous curved plates or corrugated sheets supported on radial ribs). The rise-to-span ratio for silo domes typically ranges from 1:5 to 1:8. A 30 m diameter dome with a 1:6 rise generates a crown height of approximately 5 m. Steel consumption for ribbed dome roofs ranges from 12 to 22 kg/m², representing a 30-40% reduction compared to equivalent truss systems.
2.2 Wind and Snow Load Performance
Curved dome surfaces exhibit favorable aerodynamic behavior under wind loading. Wind tunnel studies and CFD analyses demonstrate that dome roofs on cylindrical silos experience suction coefficients (Cp) of -0.5 to -0.8 at the crown, compared to -1.2 to -1.5 for flat roofs. For snow loading, the curved surface promotes sliding and redistribution, reducing localized accumulation. In regions with ground snow loads exceeding 2.4 kN/m², dome geometry provides a measurable advantage by preventing asymmetric snow pockets that cause unbalanced loading on the silo shell.
3. Flat Roof Design for Silo Applications
3.1 Reinforced Concrete Flat Roofs
Flat roofs are predominantly constructed using reinforced concrete slabs, either cast-in-place or precast, supported on the silo wall or internal columns. Typical slab thicknesses range from 150 mm to 300 mm for diameters up to 25 m. Concrete flat roofs provide inherent fire resistance (minimum R90 rating without additional protection) and excellent durability in aggressive environments such as chemical or fertilizer storage. Dead load from a 200 mm concrete slab adds approximately 5.0 kN/m² to the silo wall and foundation design, which is 3-4 times heavier than steel alternatives.
3.2 Drainage and Waterproofing Challenges
The primary engineering challenge for flat silo roofs is positive drainage. For diameters exceeding 20 m, achieving a minimum 2% slope without excessive buildup at the perimeter requires careful structural coordination. Internal drainage systems with roof drains and overflow scuppers are mandatory in regions with annual precipitation exceeding 800 mm. Waterproofing membranes (PVC, TPO, or liquid-applied polyurethane) must accommodate structural movement at the roof-wall junction, requiring detailed flashing and expansion joint design.
4. Comparative Engineering Analysis
4.1 Structural Efficiency Metrics
When comparing roof systems for a standard 30 m diameter cement silo under 1.5 kN/m² snow load and 0.8 kN/m² wind load, the following engineering metrics apply. Truss roof: steel weight approximately 28 kg/m², maximum deflection 120 mm, natural frequency 3.2 Hz. Dome roof: steel weight approximately 16 kg/m², maximum deflection 85 mm, natural frequency 4.8 Hz. Flat concrete roof: concrete volume approximately 0.22 m³/m², maximum deflection 45 mm (stiffness-controlled), natural frequency 6.5 Hz. The dome roof achieves the highest stiffness-to-weight ratio, while the flat concrete roof provides the highest absolute stiffness.
4.2 Seismic and Dynamic Considerations
Seismic design of silo roofs must account for the mass participation of the roof system in the overall dynamic response. Heavier flat concrete roofs increase the seismic base shear on the silo by 15-25% compared to lightweight steel alternatives. In seismic zones with design peak ground acceleration exceeding 0.3g, lightweight dome or truss roofs are strongly preferred to reduce foundation demands. Connection detailing for seismic resistance requires ductile design with capacity-protected connections, particularly at the roof-to-wall interface where rotation demands are highest.
Engineering Tip: For silo diameters above 25 m storing hygroscopic materials (cement, fly ash, fertilizers), dome roofs with integrated air ventilation systems provide the best moisture protection. The curved interior surface eliminates flat areas where condensation can accumulate and drip onto stored material, reducing caking and quality degradation by up to 60% compared to flat roof designs.
5. Case Study: 40 m Diameter Fly Ash Silo – Dome vs Truss Selection
A power plant project required two 40 m diameter fly ash silos with 12,000-ton capacity each. The initial design proposed truss roofs with profiled steel cladding. During value engineering review, a ribbed dome roof alternative was evaluated. The dome design used 14.5 kg/m² of steel versus 26 kg/m² for the truss option, resulting in a steel saving of 28 tons across both silos. The dome's sealed construction eliminated the need for a separate waterproofing membrane, saving 15% on direct roof costs. Construction duration for dome assembly was 22 days per silo versus 31 days for truss erection, compressing the overall schedule by 18 days. The dome design also reduced the silo's wind overturning moment by 8% due to lower profile drag, allowing a 5% reduction in foundation reinforcement. Total project savings from the dome roof selection exceeded $180,000.
6. Selection Criteria and Decision Framework
6.1 Diameter-Dependent Selection
Silo roof selection should be driven primarily by diameter and stored material characteristics. For diameters below 15 m, flat concrete roofs offer simplicity and low maintenance. For diameters between 15 m and 35 m, dome roofs provide optimal structural economy and moisture protection. For diameters exceeding 35 m, hybrid systems combining a central tension ring with radial trusses or geodesic domes become necessary to manage span-related forces. Stored material density also influences selection: high-density materials (iron ore, bauxite at 2.5-3.5 t/m³) generate significant wall friction loads that interact with roof support reactions.
6.2 Environmental and Regulatory Factors
Environmental conditions dictate roof sealing requirements. In coastal or high-humidity environments, fully welded or bolted gasketed dome roofs prevent moisture ingress. In cold climates with temperatures below -20°C, thermal bridging at roof connections must be addressed to prevent ice formation and condensation. Regulatory requirements for dust emission control increasingly favor sealed dome designs with filtered vent systems, as flat roofs with simple hoods struggle to meet particulate emission limits of 20 mg/Nm³ under EPA or EU Industrial Emissions Directive standards.
7. Frequently Asked Questions
What is the most cost-effective roof type for a 25 m diameter cement silo?
For a 25 m diameter cement silo, a ribbed dome roof is typically the most cost-effective solution. It requires approximately 40% less steel than an equivalent truss system and provides inherent waterproofing without a separate membrane. Total installed cost for a dome roof at this diameter ranges from $85 to $120 per square meter, compared to $110 to $150 per square meter for a truss roof with cladding and insulation.
Can flat roofs be used on silos larger than 30 m in diameter?
Flat concrete roofs on silos exceeding 30 m diameter become structurally and economically impractical due to excessive slab thickness and reinforcement requirements. At 30 m span, a flat concrete slab would require approximately 450 mm thickness with heavy post-tensioning, adding 11 kN/m² dead load. For diameters above 25 m, dome or truss systems are the standard engineering solution.
How does roof type affect silo ventilation and dust management?
Dome roofs provide superior ventilation characteristics due to their curved interior profile, which promotes natural air circulation and prevents dead zones. Vent volume requirements for dome-roofed silos are typically 15-20% lower than flat-roofed equivalents. For dust filtration, dome roofs accommodate pressurized vent systems more efficiently, with uniform pressure distribution across the roof surface reducing filter sizing requirements by approximately 10%.