
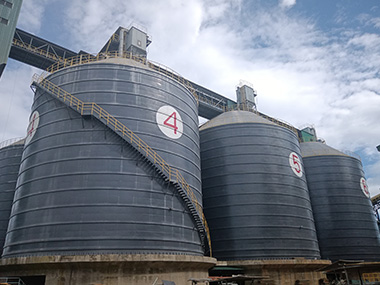

Multi-Silo Cluster Installation: Spacing and Layout Engineering
What's the minimum safe distance between adjacent industrial silos? For most bulk solids applications, center-to-center spacing should be at least 1.5 times the silo diameter — but that number alone won't save you if you ignore differential settlement, crane access, or fire separation. How should you arrange multiple silos on a constrained site? It depends on your material, your discharge method, and whether you'll ever need to add another silo. Here's what actually works.
1. Why Spacing Isn't Just About Clearance
1.1 The 1.5D Rule and When It Fails
The old rule of thumb says: keep silos at least 1.5 diameters apart, center to center. For an 18-metre cement silo, that's 27 metres between centres. Sounds reasonable. It works — until it doesn't.
I've seen clusters where engineers stuck rigidly to 1.5D on paper, then couldn't get a crane between two silos to bolt up the third. Or where the discharge conveyor from Silo A passed within 800mm of Silo B's staircase, and nobody could climb it with a hard hat on. Or where thermal expansion pushed two concrete silos together over three summers, cracking the wall at the contact point.
The 1.5D minimum is a starting point for structural load distribution. It ensures the stress bulbs from adjacent foundations don't overlap significantly. But it doesn't account for operational access, maintenance reach, fire separation, or the fact that your contractor will need to physically build the thing.
Here's what I tell our layout team: calculate the structural minimum first, then add 2 to 3 metres for operational reality. If you're working with diameters above 20 metres, bump that to 3 to 4 metres. You'll thank yourself during the first unscheduled maintenance shutdown.
1.2 Stress Overlap and Foundation Interaction
When you load a silo, the pressure doesn't just go straight down. It spreads through the soil at roughly 26.5 degrees from vertical — that's the Boussinesq stress distribution model, and it's conservative enough for most site conditions. At a depth equal to the silo diameter, the stress bulb extends about 0.85D laterally.
Put two silos too close together, and those bulbs overlap. The combined settlement in the middle becomes greater than the settlement under either silo alone. We've measured differential settlements of 50 to 80 millimetres between adjacent silos that were spaced at only 1.2D. The silos didn't fail, but the connecting steelwork did. Conveyor supports cracked. Platform connections sheared. The plant spent six weeks on remedial welding.
EN 1997-1 (Eurocode 7) requires you to check both total settlement and differential settlement for grouped foundations. The practical limit for most silo clusters is a differential of 1:500 — that's 20mm over a 10-metre span. If your geotechnical report shows soft clay or loose fill below 4 metres, you'll need either wider spacing, piled foundations, or ground improvement. There's no shortcut.
1.3 Fire and Explosion Separation
Coal, petcoke, and some biomass fuels change the spacing calculation entirely. EN 14491 and ISO 15012 both require minimum separation distances between silos storing combustible dusts — not for structural reasons, but for fire propagation and explosion venting.
If one coal silo vents an explosion, the pressure wave and flame front can travel 5 to 8 metres. If the adjacent silo is within that range and has any opening — a vent panel, a manhole, a poorly sealed hatch — you've got a secondary event. I've reviewed incident reports where a single 2,500-tonne coal silo deflagration set off two more within 400 milliseconds.
For combustible dusts, I push for minimum 2D spacing, or the installation of explosion isolation valves on all interconnecting ducts and conveyors. It costs more upfront. It costs less than rebuilding three silos.
2. Layout Patterns That Actually Work
2.1 Linear Arrangements
Line them up along a common axis. Simple. Cheap. Conveyor routing is straightforward — one main belt runs down the centre, with individual feeders branching off to each silo.
The downside? Linear layouts eat up site length. Six 20-metre silos at 1.5D spacing need roughly 180 metres of linear space, plus another 30 metres at each end for truck access and transfer towers. If your site is narrow — say, squeezed between a river and a highway — you won't fit it.
Linear works best for cement and clinker storage, where you've got a single feed point and gravity discharge to a common conveyor underneath. We used this layout on a 5-silo clinker project in Vietnam. Total footprint was 210 by 45 metres. The client had the space, and the layout let them add a sixth silo later without reworking the conveyor.
2.2 Radial and Semi-Circular Layouts
Arrange silos around a central discharge hopper or transfer point. This minimises conveyor length and lets you feed all silos from a single rotary distributor. It's compact — you can fit six silos in a footprint that would hold four in a linear layout.
But radial layouts create a nightmare for crane access during construction. The crane has to work from the outside, and as you complete each silo, it blocks access to the next one. We learned this the hard way on a project in Indonesia. The crawler crane's swing radius overlapped with the completed silo's staircase, and we lost half a day repositioning for every lift. The schedule slipped by 11 days.
If you go radial, sequence the construction from the outside in, and make sure your crane mat extends far enough for the boom to clear the tallest silo at maximum radius. For a 45-metre silo, that's typically a 60-metre crane radius with a 55-metre boom. Check the load chart at that radius — you'll be lifting at 30 to 40% of maximum capacity, which means every bolt and bracket has to be light.
2.3 Grid and Clustered Layouts
For large facilities — 8, 10, 12 silos — a grid pattern gives you the best balance of access, constructability, and future expansion. Think of it as a matrix: rows and columns with consistent spacing.
The key advantage is that you can build in phases. Complete the first row, commission it, then build the second row behind it. The operating plant doesn't shut down. We did this on a 10-silo fly ash storage facility in Shandong. Phase one was five silos, operational in 14 months. Phase two added the other five in another 10 months, with zero disruption to the running plant.
Grid layouts need careful attention to vehicle access. You need at least 6 metres between silo rows for a service truck, and 8 metres if you're running a conveyor gantry between them. Don't forget the turning radius — a standard concrete pump truck needs 12 metres to turn 90 degrees.
3. Foundation Design for Clustered Silos
3.1 Isolated vs. Shared Foundations
Each silo can sit on its own raft or ring beam foundation. That's the simple approach, and it works when spacing is generous — 2D or more. But when you're pushing silos closer together, the stress bulbs interact, and isolated foundations can tilt toward each other.
A shared mat foundation — one continuous slab under two or more silos — eliminates differential settlement between those silos. The whole block moves together. The trade-off is cost: a shared mat for two 20-metre silos might be 300 to 400 cubic metres of concrete and 40 to 50 tonnes of rebar. An isolated foundation for the same two silos would be roughly half that.
I'm not a fan of shared mats for more than three silos. The thermal cracking risk goes up, and if you ever need to underpin one silo, you're affecting the others. For clusters of four or more, I prefer isolated foundations with a geotechnical tie — a reinforced soil layer between the foundations that distributes load without creating a rigid connection.
3.2 Settlement Monitoring During First Fill
Nobody talks about this enough. You've designed the foundations, you've poured the concrete, you've erected the steel. Now you fill the silo for the first time, and you need to watch it settle.
Install settlement monitoring points on every foundation — minimum four per silo, at 90-degree intervals. Read them before filling, at 25%, 50%, 75%, and 100% capacity. If differential settlement exceeds 1:500 at any point, stop filling and call your geotechnical engineer.
We had a project in Malaysia where the settlement readings at 75% fill showed 42mm differential on one silo. The geotech came out, reviewed the data, and told us to continue — the soil was consolidating as predicted, and the final differential would stabilise at 28mm. He was right. But if we hadn't been monitoring, we'd have either panicked and emptied the silo, or ignored it and risked structural damage.
4. Process Integration and Access
4.1 Conveyor Routing Between Silos
The conveyor is the artery of your silo cluster. Route it wrong, and you'll spend the next 20 years maintaining it in impossible locations.
Keep the main conveyor on one side of the silo row, not between silos. If you must run it between silos, maintain a minimum 2.5-metre clearance from the silo wall for walkway access. The conveyor gantry columns should be independent of the silo structure — don't hang a conveyor off a silo wall. The vibration will crack the wall within two years.
For pneumatic conveying systems, the routing is more flexible but the spacing requirement is tighter. A typical dense-phase conveying line operates at 1,500 to 3,000 scfm, with pipe diameters of 100 to 200mm. The pipe runs can be vertical, horizontal, or angled, but every elbow adds back-pressure. Keep the total number of elbows below six per line, and use long-radius bends — minimum 5D radius — to reduce wear.
4.2 Vehicle and Maintenance Access
Your silo cluster will need trucks. Dust collectors, screw conveyors, rotary valves, level instruments — all of them fail eventually, and all of them need to be replaced by a person with a wrench.
Plan for a minimum 6-metre-wide access road around the perimeter of the cluster. Inside the cluster, you need at least 4 metres between silo discharge points for a forklift to manoeuvre. If you're using bin activators or vibratory discharge, the maintenance platform underneath needs to be at least 3 metres wide and 2.5 metres high — enough to slide a new activator out and lower it with a chain block.
Don't forget the dust collector. A baghouse for a 3,000-tonne cement silo might be 6 metres by 8 metres and weigh 12 tonnes. Where does it go? If you put it on top of the silo, you need a structural frame rated for the weight plus wind load. If you put it on the ground, you need ductwork running up the side of the silo, and that ductwork needs access for cleaning. Every metre of vertical duct adds 150 to 200 Pa of pressure drop to your system.
5. Installation Sequencing and Crane Logistics
5.1 The Build Order Matters
You can't build six silos simultaneously on a tight site. You don't have the space for six crane positions, six sets of staging areas, or six crews working within each other's fall zones.
The standard sequence for a linear cluster is: build the two end silos first, then work inward. This gives you crane access from both ends and lets you install the central conveyor last. For a grid layout, build by rows — complete one row, move the crane to the next.
On a recent project in Saudi Arabia, we had four 25-metre diameter slag silos in a 2x2 grid. The original plan was to build them in diagonal order — Silo 1, then Silo 4, then Silo 2, then Silo 3. The contractor pushed back: the crane couldn't reach Silo 3 without repositioning after Silo 2 was up. We switched to row-by-row, and the schedule improved by three weeks.
5.2 Crane Selection and Positioning
For a typical steel silo — 20 to 30 metres diameter, 35 to 45 metres tall — you need a crawler crane with a 50 to 60-metre boom and a capacity of 80 to 150 tonnes at the working radius. The radius is determined by your silo spacing plus the crane's minimum offset from the foundation edge.
If your silos are spaced at 1.5D — say, 30 metres centre-to-centre — and the crane sits between them, the working radius is roughly 15 metres plus the foundation width. For a 20-metre silo on a 22-metre foundation, that's 26 metres radius. A 100-tonne crawler at 26 metres radius with a 55-metre boom can lift about 18 tonnes. That's enough for most steel shell sections, which weigh 2 to 5 tonnes each.
But if you're lifting the roof structure — a conical roof on a 20-metre silo might weigh 8 to 12 tonnes assembled — you need to check the crane's capacity at the maximum lift height. At 45 metres height and 26 metres radius, that same crane might only manage 10 tonnes. You'll need to lift the roof in sections, or use a larger crane.
Case Study: 6-Silo Cement Cluster — Central Vietnam
A cement grinding plant needed six 3,500-tonne cement silos on a site that was 120 metres wide and 180 metres long. The original layout placed all six silos in a single row, spaced at 1.5D — 27 metres centre-to-centre for the 18-metre diameter silos. Total length required: 162 metres. It fit, but barely.
The problem was the discharge conveyor. With six silos in a row, the conveyor had to run the full length — 162 metres — with six feed points. The belt width was 1,000mm, and the total design capacity was 300 tph. At that length, the belt tension required a 75 kW drive, and the take-up travel was 4 metres. The conveyor gantry alone weighed 85 tonnes.
We proposed a 3x2 grid instead: three silos in the front row, three in the back, with a 10-metre access road between rows. The centre-to-centre spacing within each row stayed at 27 metres, but the row-to-row spacing was 24 metres — enough for the conveyor gantry, a service truck, and a maintenance platform.
The grid layout reduced the conveyor length to 81 metres per row, with a cross-conveyor feeding the second row. Total conveyor weight dropped to 62 tonnes. The drive power dropped to 45 kW per line. The client saved an estimated $180,000 in steelwork and $25,000 per year in electricity.
Construction took 16 months. We built the front row first, commissioned it, then built the back row while the plant was already operating. The crane — a 120-tonne crawler with a 60-metre boom — worked from the access road between rows, never needing to reposition more than twice per silo. The project finished three weeks ahead of schedule.
Frequently Asked Questions
Q: What's the absolute minimum spacing between two industrial silos?
Structurally, you can go as low as 1.0D if you use a shared foundation and the soil is competent — rock or dense sand with a bearing capacity above 200 kPa. But operationally, you'll regret it. Below 1.5D, you can't get maintenance equipment between silos, and fire separation becomes a real concern for combustible materials. For most projects, 1.5D to 2.0D is the practical range. Below that, you're trading long-term operability for short-term site area savings.
Q: How do you handle differential settlement between adjacent silos?
Three options, in order of preference: (1) Increase spacing so the stress bulbs don't overlap — this is the cheapest solution if you have the space. (2) Use a shared mat foundation for the silos that are close together — more expensive, but it guarantees uniform settlement. (3) Design the connecting structures — conveyors, platforms, ducts — with flexible connections that can accommodate 50 to 75mm of differential movement. This is the fallback when you can't change the spacing or the foundation. We've used sliding joints, bellows expansion joints, and adjustable hangers. They all work, but they all need maintenance.
Q: Does seismic design change the spacing requirements?
Yes. In seismic zones — and most of Southeast Asia, the Middle East, and coastal China falls into moderate to high seismicity — you need to account for silo-to-silo impact during an earthquake. GB 50011 and EN 1998-4 both require a minimum gap between adjacent structures to prevent pounding. The rule of thumb is 1% of the silo height plus 50mm. For a 40-metre silo, that's 450mm minimum gap between shells. In practice, this means your centre-to-centre spacing needs to be at least D + 0.5 metres beyond the structural minimum. It doesn't sound like much, but on a tight site, it can push you over the edge.
Plan Your Silo Cluster with Manxing
Spacing and layout aren't just drawing exercises — they determine whether your silo cluster operates for 30 years with routine maintenance, or spends its first decade fighting settlement cracks, conveyor misalignment, and access bottlenecks. At Manxing, we've delivered silo EPC projects across 30+ countries, from 500-tonne specialty powder silos to 50,000-tonne clinker storage clusters. Our engineering team handles the full scope: geotechnical review, foundation design, structural layout, process integration, and construction supervision.
If you're planning a multi-silo installation and want to avoid the spacing mistakes that cost plants millions in retrofits, contact our engineering team for a site-specific layout review. We'll give you numbers, not guesses.