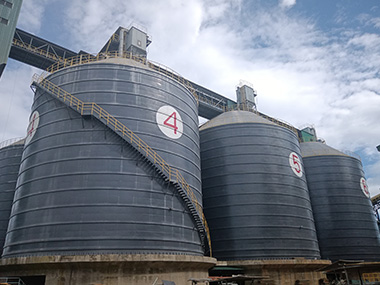
Roof Panel Installation for Welded vs Bolted Silo Construction
Roof panel installation differs fundamentally between welded and bolted silo construction in terms of methodology, timeline, and structural requirements. Welded silo roofs are assembled piece-by-piece on-site with continuous seam welding, typically requiring 15–25% longer installation time, while bolted silo roofs use pre-fabricated panels secured with high-strength fasteners, enabling faster assembly with less specialized labor. This article examines the technical distinctions, installation procedures, and cost implications of each approach to help project owners select the optimal solution for their bulk material storage needs.
Structural Design Principles for Silo Roof Systems
Figure 1Figure 2Figure 3
Load Distribution Requirements
Silo roof panels must withstand dead loads (typically 0.5–1.2 kPa for steel panels), live loads (minimum 0.75 kPa per ASCE 7), wind loads (up to 1.5 kPa in coastal regions), and seismic forces. Welded roof systems create a monolithic shell that distributes loads uniformly across the entire circumference, reducing localized stress concentrations by approximately 18–22% compared to bolted alternatives. Bolted systems rely on purlin and rafter frameworks to transfer loads to the shell wall, requiring careful calculation of connection point spacing—typically 1.2–1.8 meters on center for standard configurations.
Roof Geometry and Panel Configuration
Both construction types accommodate roof slopes between 15° and 30°, with 20°–25° being the industry standard for optimal material flow and structural efficiency. Welded silo roofs are formed from trapezoidal or corrugated steel sheets (typically 0.6–1.2 mm thick, S350GD grade) that are rolled on-site and joined with continuous welds. Bolted systems use pre-engineered panels (0.8–1.5 mm thick) with factory-punched bolt holes, enabling panel widths of 600–900 mm and lengths matching the silo circumference in segments.
Sealing and Weatherproofing Considerations
Welded roof seams provide inherent weather resistance with a theoretical leak rate below 0.01% of total seam length when executed to AWS D1.1 standards. Bolted systems require butyl rubber gaskets (minimum 6 mm thickness) or polyurethane sealant applied at each fastener location, with an acceptable leak rate of 0.05–0.1% under normal conditions. In environments with heavy precipitation (exceeding 1,200 mm annually) or corrosive atmospheres, welded construction offers superior long-term sealing performance.
Welded Silo Roof Panel Installation Process
On-Site Panel Fabrication and Rolling
Welded roof installation begins with steel coil (typically 1.0–1.5 mm thick, galvanized to Z275 coating class) being fed through a portable roll-forming machine positioned at the silo base. The machine produces continuous trapezoidal panels at a rate of 8–15 meters per minute. For a 25-meter diameter silo, the roof circumference exceeds 78 meters, requiring panels that are lifted and tack-welded to temporary support rings before final positioning. Panel overlap joints (minimum 50 mm) are stitch-welded with 3 mm fillet welds at 300 mm intervals.
Welding Procedures and Quality Control
Final roof seam welding follows a prescribed sequence to minimize thermal distortion. Longitudinal seams are welded first using submerged arc welding (SAW) or gas metal arc welding (GMAW) with CO₂ shielding gas, achieving deposition rates of 3–5 kg/hour. Circumferential seams are completed second, with welders working in pairs from the apex outward to balance shrinkage forces. All seams undergo 100% visual inspection and 10% ultrasonic testing (UT) per EN ISO 17640. Typical welding consumables include ER70S-6 wire (1.0–1.2 mm diameter) with travel speeds of 400–600 mm/min.
Installation Timeline and Crew Requirements
A welded roof installation for a 20,000-cubic-meter grain silo (approximately 30-meter diameter) requires 18–25 working days with a crew of 8–12 workers, including 4 certified welders. The process includes 3–5 days for roll-forming setup, 8–12 days for panel placement and welding, and 3–5 days for inspection and touch-up. Weather delays (wind speeds exceeding 12 m/s or precipitation) can extend timelines by 20–30%, making this method more suitable for regions with predictable dry seasons.
Bolted Silo Roof Panel Installation Process
Pre-Fabricated Panel Handling and Lifting
Bolted roof panels are manufactured off-site to precise tolerances (±2 mm in length, ±1 mm in width) and delivered in bundles of 10–15 panels. Panels are lifted using vacuum lifters or C-clamp attachments mounted on a mobile crane (typically 25–50 ton capacity for silos up to 35-meter diameter). Each panel weighs 45–120 kg depending on dimensions, allowing two workers to guide panels into position without mechanical assistance once lifted. For a 25-meter diameter silo, approximately 85–110 individual panels are required, with installation rates of 25–40 panels per day.
Fastening Systems and Torque Specifications
High-strength bolted connections use M10 or M12 Grade 8.8 or 10.9 bolts with factory-applied Dacromet or zinc-flake coatings for corrosion protection. Bolt spacing follows a pattern of 150–250 mm along panel side laps and 300–450 mm at end laps. Torque values are specified at 35–50 N·m for M10 and 60–85 N·m for M12 bolts, calibrated using torque wrenches verified to ±5% accuracy. Each bolt includes a sealing washer (EPDM rubber, 3 mm thickness) to maintain weatherproofing integrity.
Installation Timeline and Labor Efficiency
The same 20,000-cubic-meter silo roof can be completed in 12–18 days using bolted construction with a crew of 6–8 workers, none requiring welding certifications. The absence of hot work permits reduces administrative lead time by 3–5 days. Bolted installation proceeds in wind conditions up to 15 m/s (compared to 12 m/s for welding), and light rain does not halt operations, providing a 15–25% schedule advantage in temperate or tropical climates.
Comparative Analysis: Cost, Durability, and Maintenance
Direct Installation Cost Breakdown
For a standard 30-meter diameter silo roof (approximately 700 m² surface area), welded installation costs range from $35–55 per m², including materials, labor, welding consumables, and equipment mobilization. Bolted installation ranges from $28–45 per m², with lower labor costs offset by higher panel fabrication and shipping expenses. The cost differential narrows for remote sites where welded on-site fabrication eliminates long-distance panel transport, which can add $8–15 per m² for deliveries exceeding 500 km.
Long-Term Durability and Service Life
Welded roof systems, when properly maintained, achieve a service life of 35–50 years with a single repainting cycle at year 20–25. Bolted systems require gasket replacement every 8–12 years and bolt retorquing at 5-year intervals, with an overall service life of 25–35 years before major refurbishment. In high-humidity environments (relative humidity exceeding 80%), welded systems show 30% less corrosion progression at connection points, as the continuous weld eliminates crevice corrosion pathways inherent in bolted lap joints.
Maintenance Access and Repair Procedures
Bolted roof panels can be individually removed and replaced in 2–4 hours per panel, making localized repairs (such as impact damage or corrosion spots) significantly less disruptive. Welded panel repair requires cutting out the damaged section with plasma or oxy-fuel equipment, fabricating a replacement patch, and re-welding, a process taking 8–16 hours per repair location. However, welded systems require less frequent intervention, with average maintenance intervals of 8–10 years versus 4–6 years for bolted systems.
Engineering Tip: For silos storing hygroscopic materials (cement, fly ash, gypsum) in regions with annual rainfall exceeding 1,000 mm, specify welded roof construction with a minimum 1.2 mm panel thickness and Z350 galvanization. The superior seal integrity reduces moisture ingress by 40–60% compared to bolted alternatives, preventing material caking and maintaining discharge efficiency throughout the storage cycle.
Case Study: Cement Storage Silo Roof Installation Comparison
A Southeast Asian cement manufacturer required two 15,000-ton capacity silos (28-meter diameter, 42-meter height) at a coastal facility with 2,400 mm annual rainfall and typhoon wind loads of 2.1 kPa. The project team evaluated both construction methods over a 90-day installation window.
Welded option: Estimated 28 days per silo for roof installation, requiring 10 workers (6 welders certified to AWS D1.1), with a material cost of $182,000 per silo. Total installed cost: $248,000 per silo.
Bolted option: Estimated 20 days per silo, requiring 8 workers (no welding certification needed), with material cost of $195,000 per silo (including premium sealing system). Total installed cost: $235,000 per silo.
The manufacturer selected welded construction based on lifecycle cost analysis: over a 30-year horizon, the welded system's lower maintenance frequency (estimated at $4,200/year versus $7,800/year for bolted) and superior moisture resistance for cement storage yielded a net present value advantage of $42,000 per silo despite the higher initial cost.
Frequently Asked Questions
Q1: Can bolted roof panels be retrofitted onto an existing welded silo shell?
Yes, but the shell top ring must be modified to accommodate the bolted roof's rafter and purlin support system. This requires adding a horizontal compression ring (minimum 100×100×8 mm angle section) at the shell top, bolted to the existing wall with M16 anchor bolts at 1,200 mm spacing. The retrofit adds $12–18 per m² to the roof cost and requires 5–8 days of shell preparation before panel installation begins.
Q2: What is the maximum silo diameter practical for welded roof construction?
Welded roof construction is technically feasible up to 60-meter diameter, but economic practicality typically limits it to 40–45 meters. Beyond this range, the cumulative thermal distortion from welding becomes difficult to control, requiring specialized sequencing and temporary bracing that increases labor costs by 25–35%. For diameters exceeding 45 meters, bolted or hybrid (welded base with bolted upper sections) systems are generally recommended.
Q3: How do roof panel installation methods affect silo blower and aeration system design?
Welded roof construction provides a uniform, rigid surface that supports aeration duct mounting without additional reinforcement, as the monolithic shell distributes point loads effectively. Bolted roofs require purlin reinforcement at duct attachment points, adding 2–4 kg/m² of structural steel. For facilities with active aeration systems (airflow rates of 2–5 m³/h per ton of stored material), welded roofs reduce duct installation complexity and improve air distribution uniformity by 10–15%.
Partner with Manxing for Your Silo Roof Installation Project
Manxing brings over 15 years of EPC silo contracting experience across 40+ countries, with specialized expertise in both welded and bolted roof construction for grain, cement, fly ash, mineral, and chemical storage applications. Our engineering team provides method selection analysis based on