```html
Catwalk and Gallery Structural Design for Multi-Silo Installations
Catwalk and Gallery Structural Design for Multi-Silo Installations
Catwalk and gallery structural design for multi-silo installations refers to the engineering of elevated walkway systems that connect multiple silos for inspection, maintenance, and material transport access. These systems must satisfy live load requirements of 2.5–4.0 kN/m², deflection limits of L/200 to L/300, and comply with GB 50017 steel structure design standards while accommodating thermal movement, seismic loads, and corrosion exposure typical of cement, grain, and chemical storage environments.
1. Structural Configuration and Layout Planning
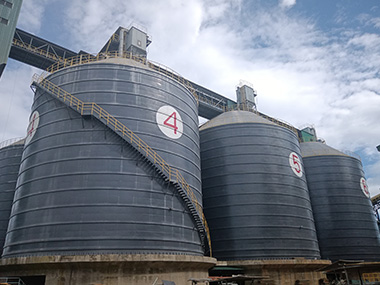
Figure 1Figure 2Figure 3
1.1 Grid Alignment and Silo Geometry Considerations
Multi-silo installations typically arrange silos in linear, cluster, or circular grid patterns with center-to-center spacing ranging from 6 m to 15 m depending on silo diameter. The catwalk layout must align with silo shell penetrations, discharge valve positions, and roof access hatches. For silos with diameters of 10–28 m, gallery spans between support points commonly reach 8–14 m, requiring either simply supported truss beams or continuous frame systems. The layout engineer must verify that catwalk elevation matches the lowest access point on each silo, typically set at 0.5–1.2 m above the silo roof or at intermediate ring beam levels.
1.2 Walkway Width and Functional Zoning
Minimum clear walkway width is 600 mm for personnel-only access, 900 mm when handrails and cable trays share the structure, and 1200 mm minimum when the gallery doubles as a conveyor enclosure or pipe rack. Functional zoning separates pedestrian lanes from equipment corridors using kick plates and intermediate rails. For galleries exceeding 30 m in total length, intermediate rest platforms at 20 m spacing are recommended to reduce fatigue during emergency egress.
1.3 Vertical Circulation Integration
Stair towers and ladder access points must be integrated at each silo connection node. Stair pitch should not exceed 50° with a preferred range of 30°–38°. For galleries elevated above 18 m, cage ladders with rest platforms every 6 m or alternating stair towers are required per OSHA 1910.23 and equivalent GB 4053.3 standards. The structural frame must support stair tower loads including concentrated reactions of 3.0–6.0 kN at each landing connection.
2. Load Analysis and Safety Factors
2.1 Dead Load and Live Load Determination
Dead loads include the steel structure self-weight (typically 0.3–0.8 kN/m² for open grating systems, 0.8–1.5 kN/m² for enclosed galleries), cable trays, piping, and conveyor equipment where applicable. Live loads follow GB 50009 Table 5.1.1: standard walkways at 2.5 kN/m², conveyor galleries at 4.0 kN/m², and heavy maintenance zones at 5.0 kN/m². Load combinations use 1.2 DL + 1.4 LL for ultimate limit state and 1.0 DL + 1.0 LL for serviceability checks. For seismic zones, the combination 1.0 DL + 0.5 LL + 1.3 seismic is applied per GB 50011.
2.2 Wind Load and Lateral Stability
Wind load calculation per GB 50009 uses basic wind pressure values of 0.35–0.75 kN/m² depending on the 50-year return period reference. The catwalk profile presents a solidity ratio of 0.3–0.6, requiring shape factor μs of 1.3–2.0. For elevated galleries above 30 m, vortex shedding analysis is mandatory when the structure's natural frequency falls within 0.5–3.0 Hz. Lateral bracing systems—either X-bracing or moment frames—must resist the full wind load and transfer it to the silo shell or independent column foundations without inducing excessive local shell stresses.
2.3 Thermal Load and Expansion Joints
Steel catwalks exposed to ambient temperature variations of −30°C to +50°C develop thermal forces of 12–15 MPa per °C of differential. For a 30 m span, this produces expansion of 3.6–5.4 mm per 10°C change. Expansion joints are placed at intervals not exceeding 60 m, with sliding bearing connections using slotted holes allowing ±50 mm movement. Fixed supports are located at mid-span or at the stiffest silo connection point to minimize differential displacement between adjacent spans.
Design Tip: Always model the catwalk as a three-dimensional frame connected to the silo shell, not as an isolated beam. The silo shell provides rotational restraint at connection points that can reduce mid-span deflection by 15–25%, but also introduces shell bending stresses that must be checked against local buckling limits per EN 1993-1-6 or GB 50017 Section 8.
3. Connection Design and Support Systems
3.1 Silo Shell Attachment Details
Connections to the silo shell transfer vertical, lateral, and moment forces into the thin-walled cylinder. Welded bracket plates of 16–25 mm thickness are attached to the shell using full-penetration welds or high-strength friction grip bolts (Grade 10.9 M20–M24). The bracket must distribute load over a minimum contact area of 300 × 300 mm to keep shell membrane stress below 80 MPa. Stiffener rings welded to the shell beneath the bracket prevent local buckling under concentrated loads exceeding 20 kN.
3.2 Independent Column and Foundation Design
Where catwalk spans exceed 15 m or silo shell loading capacity is insufficient, independent steel or concrete columns are placed at mid-span. Column foundations are designed for combined vertical load (typically 50–200 kN per column), overturning moment, and horizontal shear. In seismic zones, foundation ties connecting adjacent column bases resist differential displacement. Pile foundations are used when bearing capacity falls below 120 kPa, with pile diameters of 400–600 mm and lengths of 8–15 m driven to competent strata.
3.3 Bearing and Support Hardware
Sliding bearings use PTFE pads with stainless steel surfaces, rated for 6–25 MPa contact pressure and temperatures from −40°C to +60°C. Elastomeric bearings of 30–50 mm thickness accommodate rotations up to 0.02 radians while transmitting vertical loads up to 500 kN. Fixed anchor connections use 4–8 high-strength bolts per bracket, preloaded to


.jpg)

