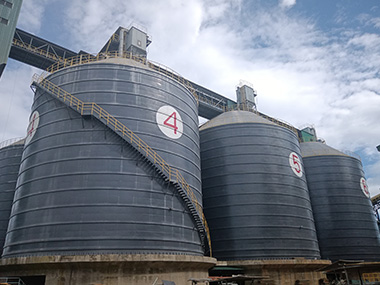
Circumferential weld inspection is the systematic examination of horizontal seam welds that join successive courses (rings) of a steel silo shell. These welds carry the primary hoop stress under material loading and are among the most critical joints in any welded silo structure. This guide covers inspection methods, acceptance criteria, defect classification, and best practices that storage facility owners and EPC contractors should follow to ensure long-term structural integrity and operational safety.
Circumferential (hoop) welds connect individual shell courses stacked vertically during silo erection. In a typical 30 m tall cement silo with 12 shell courses, there are 11 circumferential weld lines. Each weld must resist hoop tension generated by stored material pressure, which in a 10,000-ton grain silo can reach 150–300 kPa at the bottom shell. Failure of a single circumferential joint can trigger progressive shell collapse, making inspection non-negotiable for safe operation.
1.2 Weld Joint Configuration
Most steel silo circumferential welds are complete joint penetration (CJP) groove welds, typically prepared as single-V or double-V configurations with a 60° included angle, 2 mm root face, and 1–2 mm root opening. Shell plates range from 6 mm (top course) to 25 mm (bottom course) depending on loading calculations per EN 1993-4-1 or ASME STS-1. Fillet-welded lap joints are sometimes used in smaller, non-pressure silos but are not recommended for diameters exceeding 12 m or capacities above 2,000 tons.
1.3 Material and Welding Process Considerations
Shell steel is typically S235, S275, or S355 structural grade (EN 10025) or equivalent ASTM A36/A572. Circumferential welds are most commonly executed by submerged arc welding (SAW) for shop welds and shielded metal arc welding (SMAW) or flux-cored arc welding (FCAW) for field erection joints. SAW produces higher deposition rates (up to 8 kg/h) and deeper penetration, while FCAW offers flexibility in outdoor conditions. The welding process directly influences defect susceptibility and determines the appropriate inspection approach.
2. Inspection Methods and Techniques
2.1 Visual Inspection (VT)
Visual inspection is the first and most fundamental step, performed on 100% of circumferential welds. Inspectors examine surface-breaking defects including undercut (maximum permissible depth 0.5 mm per EN ISO 5817 Level B), overlap, porosity, crater cracks, and inadequate weld profile. Adequate lighting (minimum 1,000 lux), magnification lenses (2–5×), and weld gauges are required. VT should be completed before any volumetric method, as surface conditions affect interpretation of subsequent NDT results.
2.2 Ultrasonic Testing (UT)
Ultrasonic testing is the preferred volumetric inspection method for circumferential welds in steel silos, especially for CJP groove welds. Phased array ultrasonic testing (PAUT) with a 32-element or 64-element probe operating at 4–7 MHz provides high-resolution imaging of internal defects such as lack of fusion, slag inclusions, and cracks. PAUT can inspect wall thicknesses from 6 mm to 50 mm in a single scan, with defect sizing accuracy of ±1 mm. For thinner shells (6–12 mm), conventional UT with a 70° shear wave probe is also effective.
2.3 Radiographic Testing (RT)
Radiographic testing using Iridium-192 (Ir-192) gamma sources or X-ray tubes provides a permanent image record of weld quality. RT is particularly useful for detecting planar defects (cracks, lack of fusion) oriented parallel to the beam. For circumferential welds, panoramic exposure with a central source can capture the entire 360° joint in a single shot for diameters up to 30 m, reducing exposure time. Sensitivity requirements per EN ISO 17636-1 Class B demand that a 0.1 mm diameter wire on the IQI be visible. RT should supplement UT when code requirements mandate a permanent record or when UT results are inconclusive.
2.4 Magnetic Particle Testing (MT)
MT is applied specifically to detect surface and near-surface discontinuities in ferromagnetic shell steels. It is performed after VT and before UT/RT, typically using a yoke technique with alternating current (AC) for surface defects and direct current (DC) for subsurface defects up to 2 mm depth. MT is mandatory for all circumferential weld toes and heat-affected zones (HAZ) in silos storing abrasive or cyclic-loaded materials, where fatigue crack initiation is a primary concern.
3. Common Defects and Acceptance Criteria
3.1 Defect Types in Circumferential Welds
The most frequently encountered defects include: (a) lack of sidewall fusion — caused by improper electrode angle or travel speed, (b) slag inclusions — typically 1–5 mm long, trapped between weld passes in multi-pass SAW, (c) porosity — spherical or elongated gas pockets from moisture or contaminated shielding gas, (d) undercut — a groove melted into the parent metal adjacent to the weld toe, and (e) transverse cracks — the most serious defect, often caused by high restraint stress combined with hydrogen embrittlement.
3.2 Acceptance Standards
Acceptance criteria are defined by project specifications, which typically reference EN ISO 5817 (welding quality levels) or AWS D1.1 (structural welding code). For steel silos, EN ISO 5817 Level B (stringent) is the default requirement. Key limits: individual slag inclusions ≤ 3 mm (Level B), porosity diameter ≤ 3 mm or 2% of wall thickness, undercut ≤ 0.5 mm, and zero tolerance for cracks of any length. Planar defects (cracks, lack of fusion) are always rejected regardless of size. Repairs are permitted but limited to two attempts per defect location.
3.3 Critical Defect Sizing
When UT or RT identifies a rejectable defect, accurate sizing determines whether repair or cut-out is required. PAUT with total focusing method (TFM) achieves ±0.5 mm height sizing for planar defects. For defects exceeding 10% of wall thickness or 15 mm in length, a fitness-for-service assessment per API 579/ASME FFS-1 Level 2 is recommended before deciding on repair strategy. This assessment considers the hoop stress level, defect orientation, and remaining fatigue life.
4. Inspection Workflow and Frequency
4.1 Pre-Welding Inspection
Before welding begins, inspectors verify: plate edge preparation geometry (angle, root face, land), fit-up alignment (misalignment ≤ 2 mm for wall thickness ≤ 20 mm), cleanliness (no rust, oil, or moisture within 50 mm of the joint), and preheat temperature (typically 50–150°C for S355 steel thicker than 25 mm). Welding procedure specifications (WPS) and welder qualification records (WPQR) must be reviewed and confirmed valid per EN ISO 15614-1 or AWS D1.1.
4.2 In-Process and Post-Weld Inspection
During welding, interpass temperature (maximum 250°C for S355) and bead sequence are monitored. After welding, a 24-hour cooling period is required before volumetric NDT to allow hydrogen-induced delayed cracks to manifest. Post-weld inspection sequence: VT → MT → UT/RT, in that order. For circumferential welds in silos storing food-grade or hygienic materials, additional surface roughness measurement (Ra ≤ 3.2 μm on weld cap) is required.
4.3 In-Service Inspection Schedule
After commissioning, circumferential welds should be re-inspected at defined intervals: Year 1 (baseline), Year 5, and every 5 years thereafter, or after any seismic event, overfill incident, or structural modification. In-service inspection focuses on fatigue-prone areas — the bottom two shell courses and any weld near structural attachments. UT thickness gauging of the weld and adjacent parent metal is performed concurrently to detect corrosion thinning.
5. Advanced NDT Technologies
5.1 Phased Array Ultrasonic Testing (PAUT)
PAUT has become the industry standard for circumferential weld inspection in new silo construction. A 64-element probe with a 36°–70° focal law sweep generates cross-sectional images (S-scans) that reveal defect location, height, and orientation simultaneously. Inspection speed is 3–5 times faster than conventional UT, and electronic scanning eliminates mechanical raster movement. For a 15 m diameter silo with 20 mm wall thickness, a single circumferential weld can be fully inspected in 45–60 minutes using PAUT.
5.2 Time of Flight Diffraction (TOFD)
TOFD uses a pair of angled ultrasonic transmitters and receivers to diffract signals from defect tips, providing highly accurate height measurement (±0.5 mm). It is ideal for rapid screening of long circumferential welds, covering 10–15 linear meters per hour. TOFD is typically combined with PAUT — TOFD for volumetric screening and PAUT for defect characterization and sizing. Both methods produce digitally archived results for traceability.
5.3 Acoustic Emission Testing (AE)
Acoustic emission monitoring provides real-time assessment of circumferential weld integrity during hydrostatic or material loading tests. Sensors (typically 8–16 per silo) detect stress waves from crack propagation, yielding defects, or friction. AE can monitor the entire silo shell simultaneously, identifying active defects without requiring point-by-point scanning. It is particularly effective for in-service monitoring of aging silos where fatigue cracks may propagate under cyclic loading.
6. Documentation and Compliance
6.1 Inspection Records
Every circumferential weld inspection must be documented with: weld identification number (mapped to the erection drawing), inspection method and procedure reference, equipment calibration records, inspector qualification certificate (minimum Level II per EN ISO 9712 or ASNT SNT-TC-1A), defect sketches with dimensional data, acceptance/rejection decision, and repair records if applicable. Digital radiography and PAUT data files must be archived for a minimum of 10 years or the silo's design life, whichever is longer.
6.2 Regulatory and Code Compliance
Steel silo circumferential weld inspection must comply with applicable standards: EN 1090-2 (execution of steel structures) for European projects, ASME STS-1 for American silo standards, EN 1993-4-1 (Eurocode 3, Part 4-1: Silos) for design-level weld quality requirements, and local pressure equipment directives if the silo operates under pressure. Inspection plans must be submitted to the notified body or third-party inspector (TPI) before construction begins, and hold points (witness points) are typically set at fit-up, post-weld, and final NDT stages.