
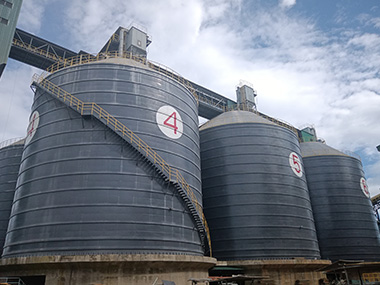

Steel Silo Butt Weld Alignment: What the Drawings Don't Tell You
Butt weld alignment in steel silos is the process of positioning two plate edges so they meet within specified tolerances before welding — typically within 1.5mm for walls under 15mm thick. It matters because misalignment creates stress concentrations that can crack under cyclic loading from material filling and discharge, especially in cement and clinker silos where thermal cycling is constant.
1. What Butt Weld Alignment Actually Means in Silo Construction
1.1 The Two Axes of Alignment
When we talk about butt weld alignment on a silo, we're really talking about two separate problems that happen to share a name. There's offset alignment — the lateral shift between two plate edges, where one plate sits higher than the other like a misaligned step. And there's angular alignment — the included angle between the two plates, where they meet at a slight V instead of a straight line.
Offset is what most people picture. You can see it with your eyes, measure it with a straightedge, and fix it with a wedge. Angular misalignment is sneakier. It hides in the gap profile along the weld length, and it's the one that kills you five years down the road when fatigue cracks start propagating from the root.
For a typical cement silo with 12mm wall plates, the offset tolerance under EN 1090-2 is 1.5mm for Execution Class EXC2. That's the number most people quote. But the angular tolerance? That's where the drawings go quiet, and the field crews start guessing.
1.2 Why Silos Are Harder Than Tanks
A storage tank holding water doesn't care much about a 2mm offset in a vertical weld. The hydrostatic pressure is uniform, the loading is static, and the material doesn't abrade the wall. A silo storing clinker at 80°C that cycles through filling and emptying twice a day? That's a different animal entirely.
The wall of a silo isn't just a pressure vessel. It's a structural shell that carries its own weight, resists wind loads, handles thermal expansion, and takes the abrasive punishment of bulk material sliding down the inner surface. Every misaligned weld is a notch in that shell — a stress riser that concentrates local stresses by a factor of 2 to 3 times the nominal value.
I remember a project in Vietnam where the client insisted on using tank standards for a slag silo. The welds looked beautiful — full penetration, clean caps, passed radiographic testing. But the offset on the circumferential joints averaged 2.8mm. Within eighteen months, we had hairline cracks on three rings. The repair cost more than the original welding contract.
2. Tolerances and Standards — What the Codes Actually Say
2.1 EN 1090 and the Execution Classes
EN 1090-2 is the governing standard for steel structure execution in Europe, and it's been adopted or referenced in most international silo projects I've worked on. It defines four execution classes — EXC1 through EXC4 — with progressively tighter tolerances.
For industrial silos, EXC2 is the default. EXC3 applies when you're dealing with higher consequences of failure — think silos in seismic zones, or facilities near populated areas. The tolerance table in EN 1090-2, Table 12, gives you the offset limits based on plate thickness:
- Plates under 15mm: 1.5mm maximum offset
- Plates 15mm to 40mm: 3.0mm maximum offset
- Plates over 40mm: 4.0mm maximum offset
These are the numbers you put in your inspection and test plan. But here's the thing — they're measured before welding, not after. Once you've laid down a full-penetration weld, the offset is locked in. You can't fix it with a grinder without compromising the joint.
2.2 AWS D1.1 Misalignment Limits
If you're working to American standards, AWS D1.1 Section 5.22 covers allowable misalignment in butt joints. The limits are similar but not identical to EN 1090. For plates up to 19mm, the maximum offset is 1.6mm. For plates 19mm to 38mm, it's 3.2mm.
The key difference is in how AWS D1.1 treats the transition. If you do have an offset, the code requires a transition length of at least 4 times the offset dimension, ground smooth. That means a 2mm offset needs an 8mm taper on each side. On a silo wall, that's a lot of grinding — and a lot of potential for thinning the base metal if the welder gets aggressive.
Some engineers swear by AWS D1.1. I don't. For silo work, I find EN 1090's approach more practical because it forces you to get the alignment right before you strike an arc, rather than cleaning up afterward.
2.3 The Gap Nobody Checks: Angular Alignment
Neither EN 1090 nor AWS D1.1 gives you a hard number for angular misalignment in silo walls. They reference it in general terms — "the included angle shall not cause excessive stress concentration" — which is engineer-speak for "figure it out yourself."
In practice, I work to a limit of 0.5° included angle deviation from straight. That translates to roughly 1mm of gap variation per 100mm of weld length. It's tight, but it's achievable with proper strongback clamping. And it matters more than most people realize, because angular misalignment at the root of a butt weld creates a local bending moment every time the silo cycles.
3. Common Alignment Failures and What Causes Them
3.1 Plate Rolling Tolerance Stack-Up
Every plate that arrives on site has a rolling tolerance. The cylinder might be 0.5mm out of round, the edges might have a slight bow, and the thickness might vary by ±0.3mm across the width. Individually, these are within spec. Stack them up across ten rings of a silo, and you've got a cumulative error that can push your alignment past the limit.
The standard approach has a flaw nobody talks about. Most erection crews check alignment at each joint independently, without tracking the cumulative drift. By ring fifteen, you can be 8mm off the theoretical centerline — and nobody noticed because every individual joint passed inspection.
We started using a total station on every fifth ring to check the shell profile against the design coordinates. It adds two hours per check cycle. It also caught a 6mm drift on a project in Indonesia that would've required cutting and re-welding three rings if we'd found it at the top.
3.2 Thermal Distortion During Welding
Welding generates heat. Heat causes expansion. Expansion causes distortion. This isn't news to anyone who's welded anything thicker than 6mm. But on a silo, the distortion from one weld can throw off the alignment of the next joint — and the one after that.
The typical interpass temperature for silo wall welds is 150-200°C. The heat-affected zone extends 20-30mm from the weld centerline. If you're welding a circumferential joint on a 15m-diameter silo, the shrinkage from that weld can pull the shell inward by 1-2mm. Do that on every ring, and the cumulative effect is significant.
The fix is sequencing. You don't weld all the circumferential joints top-down. You alternate — one circumferential, then a vertical, then another circumferential on the opposite side. It's slower. It's also the difference between a silo that stays round and one that ends up looking like a crushed soda can.
3.3 Foundation Settlement Mid-Build
This one's rare, but when it happens, it's catastrophic. If the foundation settles unevenly during construction — say, 5mm on one side — the entire shell above that point shifts. Every joint you've already welded is now misaligned relative to the ones you haven't.
I've seen this exactly once, on a 45m-tall coal silo in South Africa. The foundation was on compacted fill, and an unusually heavy rain event during construction caused a 4mm differential settlement. We caught it because we'd installed settlement monitoring points — four of them, at 90° intervals, checked every morning. Without those points, we would've kept building for another two weeks before the misalignment became visible.
4. Field Alignment Techniques That Work
4.1 Strongbacks and Wedges
The strongback is the most reliable tool for butt weld alignment on a silo. It's a steel bar — typically 50mm x 8mm flat bar, 600-800mm long — clamped across the joint to hold the plates in position. You space them every 500mm along the weld length, and you adjust the alignment with wedges driven between the strongback and the plate surface.
The trick is to set the strongback with a slight camber — about 0.5mm high in the center — to compensate for weld shrinkage. When the weld cools and contracts, the plates pull flat. Without that camber, you end up with a low spot at every joint.
I'm not a fan of the C-clamp approach some crews use. They're fast, but they don't provide enough leverage to move a 12mm plate. A strongback with a proper wedge gives you mechanical advantage and consistent pressure. It takes longer to set up. It also doesn't require a second person holding a clamp while the welder tacks.
4.2 Tack Weld Strategy
Tack welds are temporary, but they determine the final alignment. The rule I follow: tack welds no longer than 30-50mm, spaced no more than 150mm apart, and ground to a feather at both ends before the final weld. This gives you enough holding strength without creating stress concentrations that'll crack during the final pass.
The sequence matters. You tack at the center of the joint first, then work outward in both directions. This prevents the "closing gap" problem where tacking from one end pushes the other end out of alignment. On a vertical joint, you tack at the bottom, middle, and top — then fill in between.
One more thing: tack welds must be made with the same preheat requirements as the final weld. If you're preheating to 100°C for the final weld, you preheat to 100°C for the tacks. I've seen crews skip this on the grounds that "it's just a tack." Then the tacks crack during the final weld, and you're cutting them out and starting over.
4.3 The Sequence Matters More Than the Welder
You can have the best welder on the site, and if the welding sequence is wrong, the alignment will drift. The sequence I use on a typical silo erection is:
- Weld all vertical joints on a ring first — this locks the circumference.
- Weld the circumferential joint below the ring — this anchors the shell to the lower section.
- Weld the circumferential joint above the ring — this completes the ring.
- Move to the next ring and repeat.
The vertical joints are done with a back-to-back welder setup — one inside, one outside — to balance the heat input. The circumferential joints are done from the outside only, with the root cleaned from the inside by a second welder with a gouging torch.
This sequence adds about 15% to the welding schedule compared to a "weld as you go" approach. It also keeps the shell within 2mm of the design profile throughout the build. That's a trade-off I'll take every time.
5. Inspection and Verification
5.1 What to Measure and When
Alignment inspection happens at three points: before tacking, after tacking, and after welding. Each check serves a different purpose.
Before tacking: This is the critical check. You're verifying that the plates are within tolerance before anything is fixed in place. Measure offset with a straightedge and feeler gauge. Measure angular alignment with a protractor gauge or a purpose-made weld gap tool. Record the values — not just "pass/fail," but the actual numbers.
After tacking: This catches any shift that happened during tacking. It's usually a quick visual check with a straightedge, but if the tacks were long or the preheat was high, you should re-measure with feeler gauges.
After welding: This is where you find out if your sequence worked. Measure the final profile with a straightedge and record any distortion. If you're outside tolerance, you need to decide whether to accept it, repair it, or cut it out.
5.2 Tools That Actually Work on Site
The tools I carry to every alignment check:
- 600mm straightedge, ground flat to 0.1mm — not a ruler, not a level, a proper straightedge
- Feeler gauge set, 0.05mm to 1.0mm — for offset measurement
- Weld gap gauge, 0° to 5° — for angular alignment
- Total station or laser level — for shell profile checks every fifth ring
- Chalk line — for marking the theoretical joint centerline before alignment
The total station is the one that separates a professional job from a cowboy job. You set it up at the center of the silo, shoot the coordinates of each ring at 12 points around the circumference, and compare against the design profile. If you're more than 3mm off at any point, you know you have a problem before it becomes a crisis.
6. The Cost of Getting It Wrong
6.1 Stress Concentration at Misaligned Joints
A 2mm offset in a 12mm butt weld creates a stress concentration factor of approximately 2.5 at the toe of the weld. That means a nominal stress of 100 MPa becomes a local stress of 250 MPa at the misalignment point. For a silo that cycles daily, that's a fatigue problem waiting to happen.
The S-N curve for a misaligned butt weld under EN 1993-1-9 puts it in Detail Category 71 — meaning the fatigue strength at 2 million cycles is 71 MPa. A properly aligned joint in the same configuration is Detail Category 90. That's a 27% reduction in fatigue life from a single 2mm offset.
Now multiply that by 200 joints in a typical silo. The probability of at least one joint failing within the design life goes from "unlikely" to "when, not if."
6.2 Seal Failure and Moisture Ingress
For silos storing moisture-sensitive materials — cement, fly ash, gypsum — the inner surface of the wall must be smooth. A 2mm offset creates a step that catches material, promotes build-up, and creates a moisture trap. Over time, that moisture corrodes the wall from the inside, and you're looking at a repair that requires emptying the silo, scaffolding the interior, and grinding or re-welding the joint.
The cost of that repair? For a 2,000-tonne cement silo, you're looking at $15,000 to $25,000 in direct costs — scaffolding, labor, materials, inspection. Plus the cost of taking the silo out of service, which can be $5,000 to $10,000 per day depending on the plant's production schedule. A $500 investment in proper alignment tools and procedures prevents a $50,000 repair. The math works.
Case Study: 3,000-Tonne Clinker Silo — Malaysia, 2019
A 3,000-tonne clinker silo was erected by a subcontractor using a "weld as you go" sequence with no strongback alignment. By ring twelve of twenty, the cumulative offset on the circumferential joints averaged 3.2mm — more than double the EN 1090 EXC2 limit. The shell profile check showed a 14mm deviation from the design diameter at one point.
The fix required cutting out and re-welding eight circumferential joints, adding six weeks to the schedule and $42,000 in direct costs. The root cause was traced to the absence of strongback clamping and a welding sequence that didn't alternate between vertical and circumferential joints. After the repair, the shell profile was within 2mm of design at all points.
Lesson: alignment isn't a welding problem. It's an erection sequence problem. Fix the sequence, and the alignment follows.
Frequently Asked Questions
Q: What's the maximum allowable offset for a butt weld in a cement silo wall?
A: Under EN 1090-2 for Execution Class EXC2, the maximum offset is 1.5mm for plates under 15mm thick and 3.0mm for plates 15-40mm. For AWS D1.1, the limits are 1.6mm and 3.2mm respectively. In practice, I target 1.0mm as an internal limit — it gives you margin for weld shrinkage and measurement uncertainty.
Q: Can you fix a misaligned butt weld after it's been welded?
A: You can grind the weld cap smooth, but that doesn't fix the root misalignment or the stress concentration. For offsets under 1.5mm, grinding the transition to a 4:1 taper is acceptable under AWS D1.1. For offsets over 3mm, the joint should be cut out and re-welded. There's no shortcut — grinding a 3mm offset to a smooth transition removes too much base metal and weakens the wall.
Q: How often should you check shell profile during silo erection?
A: Every fifth ring is the minimum. For silos over 30m tall or in seismic zones, I check every third ring. The check takes about two hours with a total station and two crew members. It's the cheapest insurance you'll ever buy on a silo project.
Need Help With Your Silo Erection?
Manxing has designed and commissioned steel silos across 30+ countries — cement, clinker, fly ash, coal, slag, and more. Our EPC teams handle everything from foundation to roof, with alignment procedures that keep your shell within tolerance from ring one to ring twenty. Contact us for a technical review of your next silo project.