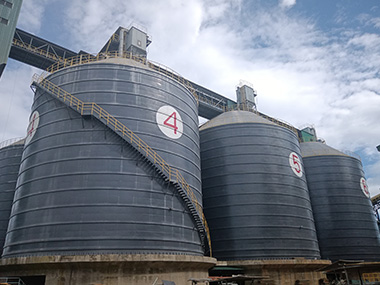
Weld defect acceptance criteria define the permissible limits of discontinuities in steel silo welds, ensuring structural integrity without unnecessary rework. These criteria are governed primarily by AWS D1.1 (Structural Welding Code – Steel), EN 1090 (European steel structures execution standard), and API 650 (Welded Tanks for Oil Storage). This article breaks down quantitative limits for each defect type, inspection methods, and repair protocols applied in industrial silo fabrication.
Common Weld Defects in Steel Silos
Figure 1Figure 2Figure 3
Surface-Breaking Defects
Cracks, lack of fusion, and undercut are classified as surface-breaking defects and are the most critical in silo construction. Cracks of any length are universally rejected under AWS D1.1 and EN 1090-2 — no measurable crack is permitted in tension zones of silo walls. Undercut deeper than 0.8 mm in welds subjected to cyclic loading (e.g., filling/emptying cycles exceeding 10,000 per year) requires repair, while undercut up to 1.0 mm is permitted in static-load applications per AWS D1.1 Table 6.1.
Subsurface and Volumetric Defects
Porosity, slag inclusions, and lack of penetration fall into this category. For butt welds in silo shell courses, individual porosity indications larger than 3.2 mm in diameter are rejectable. Clustered porosity must not exceed 10 mm total diameter in any 25 mm length of weld. Slag inclusions longer than 3.0 mm or deeper than 1.5 mm require repair under EN 1090 Execution Class 2 (EXC2) and above.
Dimensional and Profile Defects
Excessive convexity, overlap, and incomplete fill (concavity) alter stress distribution. AWS D1.1 limits fillet weld convexity to +3.0 mm beyond the theoretical throat. Overlap — where weld metal flows beyond the fusion boundary without bonding — is classified as a surface-breaking defect and is rejected regardless of size.
International Standards and Applicable Codes
AWS D1.1 Structural Welding Code
AWS D1.1 is the primary reference for structural steel welding in North America and widely adopted internationally. For dynamically loaded silos (seismic zone ≥3, wind speed >150 km/h), the code applies Fatigue Category B or C requirements, tightening defect limits by approximately 30% compared to statically loaded structures. All complete joint penetration (CJP) groove welds in shell-to-floor connections require 100% volumetric examination.
EN 1090 Execution Classes
EN 1090 defines four execution classes (EXC1 through EXC4) based on consequence class (CC1–CC3). Industrial grain silos typically require EXC2 or EXC3. EXC3 mandates that all CJP welds undergo ultrasonic testing (UT) with acceptance Level B per EN ISO 5817. EXC2 permits partial UT coverage (minimum 10% of weld length) for secondary welds while requiring 100% visual inspection (VT).
API 650 Supplementary Requirements
API 650 Section 7 specifies weld acceptance for tank construction. Radiographic testing (RT) is required on a minimum of one vertical weld per shell course and one horizontal weld per 30 meters of shell circumference. Acceptance criteria follow ASME Section V and Section VIII Division 1 Appendix 4 for volumetric indications. Linear indications (cracks, lack of fusion, slag lines >6 mm) are rejectable.
Quantitative Acceptance Limits by Defect Type
Crack and Lack-of-Fusion Limits
Zero tolerance applies to all crack-like indications in silo welds regardless of standard. Lack of fusion at weld roots in CJP joints is rejectable at any detectable length. For partial joint penetration (PJP) welds where lack of penetration is intentional (designed root gap), the actual root fusion must achieve at least 85% of the specified throat thickness — verified by UT or macro-etch testing.
Porosity and Inclusion Limits
EN ISO 5817 Quality Level B (stringent) permits maximum single pore diameter of 2.0 mm for butt welds and 3.0 mm for fillet welds. The sum of all pore projections on a radiograph must not exceed 10 mm per 100 mm of weld length. Slag inclusions under Level B must not exceed 1.5 mm in width and 6.0 mm in length. Level C (moderate) relaxes these to 3.0 mm and 10.0 mm respectively.
Undercut and Geometric Deviation Limits
For silo shell welds, undercut depth shall not exceed 0.5 mm for welds in tension zones (bottom shell courses, hopper connections) and 1.0 mm for compression zones (top courses). Angular distortion of shell plates must remain within ±3 mm per meter of weld length to maintain geometric accuracy during vertical assembly. Misalignment (hi-lo) at shell butt joints is limited to 1.6 mm for plates ≤12 mm thick and 3.2 mm for plates >12 mm thick.
Inspection Methods and Sampling Frequencies
Visual Testing (VT) Requirements
All welds receive 100% VT by a certified welding inspector (CWI or equivalent). Inspection occurs at three stages: pre-weld fit-up, in-process welding, and post-weld completion. Fit-up tolerances include root gap of 3.0 ± 1.0 mm for CJP groove welds and bevel angle within ±5° of the WPS specification.
Non-Destructive Testing (NDT) Coverage
RT or UT coverage depends on silo type and code requirements:
Grain silos (EXC2): 10% UT on shell CJP welds, 100% VT on all welds
Petroleum tanks (API 650): RT on 1 vertical weld per course + 1 horizontal per 30 m
Seismic/High-consequence silos (EXC3): 100% UT on all CJP welds, 20% UT on PJP welds
Magnetic particle testing (MT) is required on all fillet welds at shell-to-floor connections and nozzle reinforcements. Penetrant testing (PT) applies to austenitic stainless steel silos where MT is ineffective.
Destructive Testing for WPS Qualification
Welder performance qualification requires one transverse tensile test, two root-bend tests, and two face-bend tests per ASME Section IX. All tensile specimens must achieve ≥95% of base metal ultimate tensile strength. Macro-etch specimens from production test plates verify minimum weld size and reveal internal defects not detected by NDT.
🔧 Engineering Tip: For silos storing abrasive materials (cement, fly ash, mineral ore), specify an additional 2 mm corrosion allowance on shell thickness and tighten undercut limits to 0.3 mm maximum. Erosion at undercut notches accelerates fatigue crack initiation by up to 4× in high-velocity discharge cycles. Manxing integrates this into WPS development during the EPC design phase.
Repair and Rejection Protocols
Repair Procedure Requirements
All repairs require a documented Repair Welding Procedure Specification (RWPS). Defects must be removed by grinding or gouging, with a minimum 50 mm extension beyond the confirmed defect boundary. Repaired areas are re-inspected using the same NDT method plus one higher-level method (e.g., if originally VT, add UT or RT). A single location may be repaired a maximum of two times; a third rejection requires full weld replacement.
Rejection and Concession Handling
Welds exceeding acceptance criteria without feasible repair (e.g., base metal defects, systematic WPS failure) trigger a Non-Conformance Report (NCR). Engineering assessment using Fitness-for-Service (API 579/ASME FFS-1) determines whether reduced operating pressure, restricted fill height, or full shell course replacement is required. NCR closure requires sign-off from the client's representative, third-party inspector, and structural engineer.
Case Study: 12,000-Ton Cement Silo Weld Quality Management
Project: Two 12,000-ton capacity cement silos, 38 m height × 20 m diameter, located in a Seismic Zone 4 region.
Challenge: Shell plate thickness varied from 25 mm (top course) to 40 mm (bottom course), requiring 8 different WPS procedures. The client specified EN 1090 EXC3 compliance with 100% UT on all CJP welds.
Implementation: Manxing deployed phased array ultrasonic testing (PAUT) with total focusing method (TFM) on 18,400 linear meters of shell welds. Initial UT rejection rate was 4.2%, primarily porosity clusters in vertical welds of the 40 mm bottom courses caused by excessive interpass temperature (>250°C).
Resolution: WPS was revised to limit interpass temperature to 230°C, reduce heat input to 1.2–1.8 kJ/mm, and implement mandatory back-gouging on vertical weld roots. Re-inspection achieved 99.6% acceptance rate on first attempt. Total NDT documentation comprised 2,340 UT scan files, 186 radiographic films, and 1,200 MT reports — all traceable to individual welder ID and WPS number.
Outcome: Project completed with zero weld-related safety incidents and full EN 1090 EXC3 certification within the 14-month contractual timeline.
Frequently Asked Questions
Q1: What is the maximum allowable porosity size in steel silo welds per AWS D1.1?
AWS D1.1 does not specify a single maximum pore diameter but uses aggregate limits: the sum of indications in any 25 mm length of weld must not exceed 6.4 mm. Individual pores exceeding 3.2 mm