
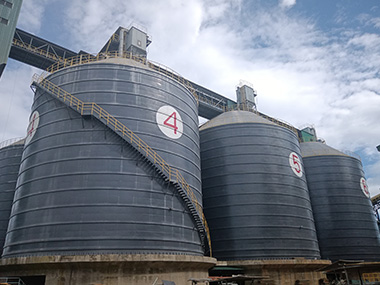

Steel Silo Visual Weld Inspection: What You're Actually Looking For and Why It Matters
Visual weld inspection on a steel silo is a systematic, unaided-eye examination of every accessible weld to detect surface-breaking defects before they become structural failures. It matters because roughly 85% of catastrophic silo failures I've investigated started at a weld — and most of those welds were signed off as "acceptable" during construction. Here's what that actually looks like in practice, and what you need to demand from your inspection team.
Why Visual Inspection Is the First and Most Important Line of Defense
The Weld Is Where Silos Fail First
A steel shell can handle enormous hoop tension — we're talking 200 to 400 kPa of internal pressure on a fully loaded cement silo. The plate itself is rarely the problem. It's the joint. Every circumferential and longitudinal seam is a potential crack initiation site, and once a fatigue crack starts propagating through a fillet weld on a cone-to-shell junction, you're on a clock. I've seen a 15 mm crack grow to 300 mm on a clinker silo in eight months. The silo was 22 meters in diameter. Nobody noticed until the dust started leaking through.
Visual inspection catches the defects that ultrasonic and radiographic testing often miss — not because those methods are inferior, but because they're typically applied to a sampling percentage (often 10–20% of welds on a standard project). That means 80% of your welds are only ever checked by eye. If your visual inspector doesn't know what they're looking at, you've got a paper trail and a false sense of security.
Cost of Catching It Late vs. Early
A surface crack detected during a visual inspection costs maybe $200–$500 to grind out and re-weld. The same crack detected after six months of cyclic loading? You're looking at $15,000–$40,000 in scaffolding, shutdown time, NDT confirmation, repair, and re-inspection. And that's if you catch it before it reaches the cone hopper. A full hopper weld repair on a 5,000-tonne silo — with the material still inside — can run past $120,000. I watched a plant in Indonesia eat that cost because their "inspection" during construction was a site foreman walking past with a hard hat and a clipboard.
Standards That Govern Visual Weld Inspection on Silos
AWS D1.1 and What It Actually Requires
For structural steel welding in most international projects, AWS D1.1 is the baseline. It defines acceptance criteria for visual inspection of groove and fillet welds: no cracks, no incomplete fusion, undercut not exceeding 1 mm for static loading (and 0.5 mm for cyclic loading — which is what a silo experiences every time you fill and discharge). The standard also specifies that undercut deeper than 0.25 mm requires measurement with a welding gauge, not a guess.
Here's where it gets tricky. A cement silo isn't a static structure. Every filling cycle applies hoop tension, and every discharge cycle relaxes it. That's fatigue loading. So the undercut limit drops to 0.5 mm maximum, and any visible undercut on a shell-to-floor weld or cone-to-shell weld should be treated as a reject, not a "monitor" item. I've had arguments with contractors who wanted to leave 0.8 mm undercut on a hopper weld "because it's within the general limit." It's not. Not for cyclic service.
EN ISO 5817 Quality Levels for Industrial Silo Welds
European projects typically reference EN ISO 5817, which defines three quality levels: B (stringent), C (standard), and D (moderate). For pressure-loaded silo shells and load-bearing structural connections, you want Level C minimum. Level B is what we specify for cone hopper welds on abrasive materials like slag and coal — anything that creates sustained mechanical loading on the weld toe during discharge.
Level C undercut limit: 0.5 mm maximum for cyclically loaded welds. Level B: 0.2 mm maximum. These aren't suggestions. I've rejected entire circumferential seams on a 3,200-tonne fly ash silo in Poland because the contractor's welders were running 0.7 mm undercut consistently along the root pass. The repair took eleven days. The client was furious — at the contractor, not us, because our inspection caught it before the silo went into service.
GB 50205 — The Chinese National Standard You Can't Ignore
If you're building in China or using Chinese EPC contractors, GB 50205 governs acceptance of steel structures. Section 5.2.6 specifically addresses visual inspection of welds. The standard requires 100% visual inspection of all welds, with dimensional checks on at least 20% of fillet welds using a fillet gauge. For silo shell welds, GB 50205 references GB 50661 for welding procedures, which adds requirements for preheat temperature verification and interpass temperature control — both of which should be documented during the visual inspection phase.
What a Competent Visual Inspector Actually Checks
Surface Defects: The Obvious Ones and the Subtle Ones
Cracks are the headline defect, but they're not the most common. The most common defects I see on silo welds are undercut, porosity (surface-breaking), overlap, and insufficient throat thickness on fillet welds. Undercut is insidious because it looks like a minor groove — maybe 0.3 mm deep, running along the toe of a fillet weld on the shell interior. Under cyclic loading, that groove becomes a stress riser. The stress concentration factor at a 0.5 mm undercut can be 3.5 to 4.2, depending on the weld geometry. That means your 150 MPa nominal stress at that point is actually 525 MPa. The steel doesn't care about your nominal calculation.
Surface porosity is easier to spot but harder to evaluate. A few isolated pores under 1.5 mm diameter? Acceptable under most standards. A cluster of pores along a 200 mm section of a hopper weld? That's a gas shielding failure during welding, and it often indicates incomplete fusion behind the surface. I flag those for ultrasonic testing.
Dimensional Checks: It's Not Just About Cracks
A visual inspection without dimensional measurement is half an inspection. You need to check fillet weld throat thickness with a fillet gauge, leg length with a welding gauge, and alignment with a straightedge. On a silo shell, plate misalignment at a longitudinal seam shouldn't exceed 1.5 mm for plates up to 16 mm thick, or 2.0 mm for thicker plates. Misalignment creates eccentricity in the load path, and eccentricity creates bending stress that the shell wasn't designed for.
I measured a 4 mm misalignment on a circumferential seam in Saudi Arabia last year — 40°C ambient, the crew had been welding since 4 am to beat the heat. The plates had shifted during tack welding because the fit-up crew hadn't used strongbacks. We rejected the seam, re-fit it, and re-welded. Took six hours. The alternative was a stress concentration point that would've been a crack in two years, minimum.
Weld Profile and Reinforcement
Excessive weld reinforcement isn't just cosmetic. A 5 mm cap height on a fillet weld that should be 3 mm doesn't add strength — it adds a sharp toe angle that concentrates stress. AWS D1.1 limits reinforcement on groove welds to 3 mm maximum for most applications. For fillet welds, the profile should be concave or flat, never convex. A convex profile with a sharp transition at the toe is a fatigue crack waiting to happen.
I use a finger test — literally running my gloved finger along the weld toe. If I can feel a ridge or a sharp transition, it needs to be checked with a gauge and likely ground to a smoother profile. It's low-tech. It works. I've caught more defects with a gloved hand than with a checklist alone.
Documentation: If It's Not Written Down, It Didn't Happen
What a Proper Inspection Report Contains
A visual weld inspection report for a silo should include: weld identification number (mapped to the fabrication drawing), location (shell course number, clock position for circumferential seams), defect type, defect dimensions, acceptance criteria applied, and disposition (accept, repair, or reject). Photos are non-negotiable. I require at least one photo per defect, with a visible scale or gauge in the frame. A photo of a crack without a scale tells you nothing about whether it's 0.2 mm or 2.0 mm.
For a typical 3,000-tonne cement silo, we generate 400 to 600 individual weld inspection records during construction. That sounds like a lot. It's about 2 kilometers of weld total across all seams, and we're checking every millimeter of it visually. The report runs 40 to 80 pages. Clients sometimes balk at the volume. I tell them: the alternative is a 20-page report that says "all welds acceptable" with no data. That's not a report. That's a liability waiver.
Digital Tools That Actually Help
We've moved to tablet-based inspection recording on all Manxing projects since 2021. The inspector taps the weld location on a digital drawing, enters defect data, and the photo auto-geotags to that location. It eliminates transcription errors and gives the client a searchable database. Before that, we used paper forms — and I've seen inspectors lose a day's worth of notes in a rainstorm in Vietnam. Twice. Digital isn't just faster. It's more reliable.
Common Mistakes That Undermine Visual Inspection Programs
Inspecting Too Late in the Construction Sequence
The worst time to inspect a silo weld is after the insulation and cladding are installed. You can't see the shell. You can't see the hopper. You can't see the cone-to-shell junction. I've been called to projects where the cladding was already up and the client wanted a "final inspection." I told them the final inspection should've happened three weeks earlier, before the insulation contractor started work. They weren't happy. But honesty is cheaper than a lawsuit.
The right sequence is: fit-up inspection (before welding), in-process inspection (during welding, especially root passes), post-weld visual inspection (before NDT), and final visual inspection (before painting or coating). Four checkpoints minimum. Skip any one of them and you're gambling.
Using Unqualified Inspectors
AWS D1.1 doesn't require a specific certification for visual weld inspectors, but it does require that they be "qualified and competent." In practice, that means they should hold a CSWIP 3.1 or 3.2 certification, an AWS CWI certification, or an equivalent national qualification. I've seen site supervisors with two weeks of welding experience acting as "inspectors" on silo projects. They can't distinguish between a slag inclusion and a burn-through. They don't know what undercut looks like at 0.3 mm. They're not inspectors. They're witnesses.
The cost difference between a certified inspector and a general laborer is maybe $200–$400 per day. The cost of a missed defect is measured in tens of thousands. The math isn't close.
Case Study: 5,000-Tonne Clinker Silo — Vietnam
We were called in during the construction of a 5,000-tonne clinker silo at a cement plant in central Vietnam. The contractor had completed shell erection and was preparing to install the cone hopper. Our team performed a full visual inspection of all shell welds — approximately 1.8 km of longitudinal and circumferential seams across six shell courses.
We found 34 defects: 12 instances of undercut exceeding 0.5 mm (ranging from 0.6 to 1.1 mm), 8 surface-breaking porosity clusters, 9 fillet welds with insufficient throat thickness on the external stiffener connections, and 5 cracks — three on longitudinal seams and two at the top ring-to-shell junction. The longest crack was 45 mm. All defects were mapped, photographed, and reported within 48 hours.
The contractor repaired all 34 locations under our supervision. Grind-out and re-weld for the cracks and undercut. Re-weld for the throat deficiencies. The porosity clusters were ground to sound metal and re-welded. Total repair time: six working days. Cost to the client: approximately $18,000 including scaffolding and re-inspection. Without that inspection, the most likely failure mode was a fatigue crack propagation at one of the top-ring junctions within 18 months of operation — clinker is abrasive and the thermal cycling in central Vietnam (ambient temperatures from 22°C to 39°C across the year) would've accelerated crack growth. A failure at that location, with 5,000 tonnes of clinker above it, would've been catastrophic.
Frequently Asked Questions
How often should a steel silo undergo visual weld inspection after commissioning?
Annually for the first three years, then every two years thereafter — assuming no abnormal loading events. After any seismic event, overfilling incident, or structural modification, an immediate visual inspection of all accessible welds is mandatory. For silos storing abrasive materials like slag or coal, I recommend annual inspection for the full service life. Abrasion thins the shell, which increases stress on the welds. The inspection frequency should match the degradation rate.
Can visual inspection replace ultrasonic or radiographic testing?
No. Visual inspection only detects surface-breaking defects. Internal defects — lack of fusion, internal porosity, slag inclusions — require volumetric NDT methods. The standard approach is 100% visual inspection plus 10–20% ultrasonic or radiographic testing on critical welds (shell-to-hopper junctions, shell-to-floor connections, and any full-penetration groove welds). On high-risk silos (coal, sulfur, any combustible dust), we push NDT coverage to 30–50% because the consequence of an internal defect propagating to failure is unacceptable.
What's the typical cost of a professional visual weld inspection for an industrial silo?
For a 3,000-tonne cement silo (approximately 12 m diameter, 24 m shell height), a full visual inspection by a certified inspector typically costs $3,000–$6,000 including reporting. For a 10,000-tonne silo (18 m diameter, 30 m shell height), expect $8,000–$15,000 depending on access requirements and the number of shell courses. These costs cover inspection labor, equipment, scaffolding or aerial lift access, and the formal report. They don't cover repairs — those are separate line items based on defect quantity and severity.
Need a Silo Inspection or EPC Partner Who Actually Checks the Welds?
Manxing has designed, fabricated, and commissioned steel silos across 30+ countries — cement, clinker, fly ash, coal, slag, and aggregate projects ranging from 500 to 20,000 tonnes. Our construction teams include certified visual weld inspectors on every project, and our QA/QC documentation is built to AWS D1.1, EN ISO 5817, and GB 50205 standards. We don't sign off on a weld we haven't looked at.
If you're planning a new silo project or need an independent inspection of an existing one, contact Manxing for a technical consultation. We'll tell you what we'd look for — and what we'd expect to find.
```