

Why Ultrasonic Weld Testing Is Non-Negotiable for Industrial Steel Silos
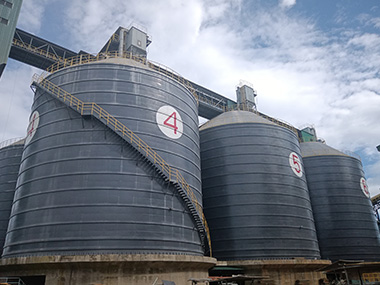
Ultrasonic weld testing uses high-frequency sound waves to find hidden flaws inside steel silo joints without cutting them open. You do it because a 3,000-tonne silo doesn't give you a warning before a bad weld fails—it just collapses. We've pulled crews out of plants where a vertical seam let go at 3am. UT catches what the eye can't.
The Physics Behind the Sound
Frequency Selection and Material Penetration
Sound moves through steel at roughly 5,900 meters per second. When we send a 2.25MHz signal into a silo shell, the wavelength is about 2.6mm. Drop that frequency to 5MHz, and the wavelength shrinks to 1.18mm. You can't detect a flaw smaller than half the wavelength. That's the hard physics of it.
So why not just run 5MHz everywhere? Attenuation. High-frequency sound dies out faster in coarse-grained steel. If you're testing a 30mm thick shell course at the base of a 10,000-tonne coal silo, a 5MHz signal might not make it through the back wall. You'll get noise, not data. We usually spec 2.25MHz for anything over 20mm thick. For the thinner upper courses—10mm or 12mm plate—we'll jump to 4MHz or 5MHz to pick up tiny lack-of-fusion defects at the root.
The grain structure of the steel matters, too. Q345B has a finer grain than older A36 steel. Finer grain means less scattering. Less scattering means a cleaner signal. If you're working with older steel stocks, you might have to drop your frequency just to get a readable baseline.
Conventional vs. Phased Array vs. TOFD
Conventional UT uses a single crystal at one angle. You physically drag the probe along the weld, and you get a single A-scan showing amplitude versus depth. It's cheap. It's slow. A conventional tech might cover 3 meters of weld per hour on a good day.
Phased Array Ultrasonic Testing (PAUT) uses an array of 16, 32, or 64 elements. It fires them in sequence, sweeping the beam from 30° to 70° electronically. You get a cross-sectional image of the weld. A PAUT tech can cover 15 meters per hour. The math works.
Time of Flight Diffraction (TOFD) uses a transmitter and receiver on opposite sides of the weld. It measures the time it takes for a diffracted wave to bounce off the tip of a crack. It's incredibly accurate for sizing crack height—down to 0.5mm. But it has a dead zone near the surface. You can't see the first 5mm of depth. So we use PAUT for the root and hot pass, and TOFD for the fill and cap. Together, they cover the whole joint.
What We're Actually Looking For
Planar vs. Volumetric Flaws
Volumetric flaws are three-dimensional. Porosity, slag inclusions, trapped gas pockets. They reflect sound in all directions. On the screen, they show up as a fuzzy cloud. They're usually not structurally critical unless they're clustered. A 3mm slag inclusion in the middle of a weld cap? We'll note it, but we won't reject it.
Planar flaws are two-dimensional. Cracks, lack of fusion, lamellar tearing. They reflect sound directionally. If the sound beam isn't perpendicular to the crack, you won't see it. That's why we scan from both sides of the weld and use multiple angles. A 2mm crack under cyclic loading from a 10,000-tonne coal silo will propagate. It'll find the stress concentration at the toe, and it'll run. We reject planar flaws over 2mm. Full stop.
The Silent Killers: Lack of Fusion and Lamellar Tearing
Lack of fusion (LOF) at the root is the most common defect we find in silo shells. It happens when the welder rushes the root pass. The heat input is too low, or the angle is wrong. The weld metal sits on the base metal but doesn't melt into it. It looks fine from the outside. UT sees the gap.
Lamellar tearing is worse. It happens in the parent metal, just under the weld. It's caused by sulfur inclusions (MnS) in the steel plate. When the weld shrinks, it pulls the plate apart through its thickness. You get a step-like crack running parallel to the surface. We specify ASTM A770 (through-thickness tensile test) for critical connections. Z-grade steel—Z25 or Z35—is mandatory for the bottom shell courses where the hoop tension is highest. If the steel doesn't have the Z-grade rating, you're gambling with the structure.
Field Execution: Where Theory Meets 40°C Heat
Surface Prep and Coupling Challenges
UT requires a surface finish of at least Ra 12.5 µm. If the weld cap is rough, the sound scatters. We grind the weld caps flush with the shell. In a dusty cement plant, couplant gets contaminated instantly. We use cellulose gel, not water. Water evaporates in 40°C heat. Gel stays put.
The coupling agent is the medium between the probe and the steel. Without it, the sound reflects off the air gap. We use a high-viscosity gel. It's messy, but it works. I've seen techs try to use water in a pinch. The readings are garbage. Don't do it.
Calibration Blocks and False Positives
The DAC (Distance Amplitude Correction) curve is everything. You drill a 1.5mm side-drilled hole in a block of the same material. If the material isn't the same, the attenuation is different. I remember a project in Malaysia where the crew calibrated on an A36 block but was testing Q345B. The sound attenuates faster in Q345B. They thought a 20mm deep flaw was at 15mm. They rejected 40 meters of perfectly good weld. Cost us three days and $12,000 in rework.
Always calibrate on the same steel grade. Always. If you don't have a block, use the actual shell plate. Cut a test piece with a known flaw. It takes an extra day, but it saves you from false positives.
Acceptance Criteria and Standards
AWS D1.1 vs. EN ISO 17640
AWS D1.1 is the bible for structural steel welding in the Americas. It allows a 3mm slag inclusion if it's not within 2mm of a crack. EN ISO 17640 uses a rating system based on length and amplitude. A 10mm long slag inclusion might be a Class II under EN, but acceptable under AWS. You have to agree on the standard before the first probe touches the steel. Otherwise, the welders will fight the NDT techs.
For silos, we usually default to EN 1993-4-1 (Eurocode 3: Design of steel structures - Silos and tanks). It's specific to our industry. It accounts for the eccentric discharge loads, the patch loads, the friction on the shell walls. AWS D1.1 is great for buildings. Silos aren't buildings. They're pressure vessels with weird loading patterns.
Setting the Rejection Threshold
Don't just default to the strictest code. A 50,000m³ fly ash silo doesn't need the same tolerance as a nuclear containment vessel. But the shell-to-base connection? That's a stress concentration. Zero tolerance for planar flaws there.
The bottom shell course of a silo carries the entire weight of the material. The hoop stress there is maximum. We apply 100% UT to the vertical seams in the bottom 3 meters. The top shell course? Maybe 20% random UT. It's about risk management. A 5mm lack of fusion at the top is a leak. A 5mm lack of fusion at the bottom is a collapse.
Case Study: The 5,000-Tonne Clinker Silo in Vietnam
The Discovery
We were commissioning a 5,000-tonne clinker silo in central Vietnam. The ambient temperature was 35°C, and the clinker was coming in at 120°C. The silo was 22m in diameter, 35m high. We ran PAUT on the shell welds—32-element probe, 4MHz, sweeping from 30° to 70°.
We found 14 indications of lack of fusion in the bottom 3 meters of the shell. The welders were rushing the root pass in the heat. They were using a 3.2mm electrode at 110 amps. The heat input was too low. The root wasn't penetrating. The defects were 2mm to 4mm long, sitting right at the fusion line.
The Fix
We cut out 8 meters of weld. Re-welded with a 2.5mm electrode at 90 amps for the root, then filled with 3.2mm at 130 amps. Re-tested. Passed. The cost of the UT was $4,500. The cost of a failure? $2 million in downtime and cleanup. Plus, you can't put a price on the guy who would've been standing next to it when it let go.
FAQ
How often should silo welds be tested?
During construction, we test 100% of the vertical seams in the bottom 3 shell courses, and 20% of the circumferential seams. In service, we recommend a full UT survey every 5 to 7 years. If you're storing abrasive materials like slag or coal, drop that to 3 to 5 years. The vibration from unloading causes fatigue cracking at the weld toes.
Can UT detect surface cracks?
UT is best for subsurface flaws. For surface cracks, use Magnetic Particle Testing (MT) or Liquid Penetrant Testing (PT). MT is faster for ferromagnetic materials like carbon steel. You spray the particles, apply the yoke, and the crack lights up. We usually run MT on the weld toes after UT, just to be sure.
What's the cost of UT testing?
Conventional UT runs about $15 to $30 per linear meter. PAUT runs $40 to $60 per meter. TOFD is similar to PAUT. For a standard 3,000-tonne cement silo, you're looking at $8,000 to $15,000 for a full shell survey. It's cheap insurance. A single rejected weld costs more than the whole survey.
Manxing: Your EPC Partner for Silo Integrity
At Manxing, we don't just build silos. We verify them. Our EPC contracts include full NDT protocols—PAUT, TOFD, MT, and hydrostatic testing. We've commissioned silos in 30+ countries, from the freezing winters of Kazakhstan to the humid coasts of Vietnam. We know what fails, and we know how to catch it before it does.
If you're planning a new silo or need an integrity assessment on an existing one, talk to our engineering team. We'll give you a straight answer, not a sales pitch.
Contact Manxing today for a free technical consultation.
www.manxingstorage.com