
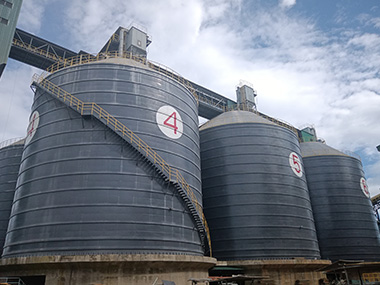

Seismic Zone Silo Installation: Earthquake-Resistant Engineering for Industrial Storage
Earthquake-resistant silo design isn't about adding extra steel — it's about understanding how a 10,000-tonne mass of cement behaves when the ground beneath it accelerates at 0.3g. You need a foundation that won't liquefy, a shell that won't buckle under asymmetric loading, and a support structure that can absorb cyclic deformation without cracking. I've commissioned silos in Chile, Indonesia, and Turkey. The ones that survived the next earthquake had three things in common: proper site-specific seismic analysis, realistic material load assumptions, and a contractor who didn't cut corners on the base connection. Here's what that looks like in practice.
1. Site-Specific Seismic Hazard Assessment — Before You Draw a Single Line
1.1 Why the Building Code Table Isn't Enough
Most project teams pull the seismic zone map from Eurocode 8 or the local building code, pick a design ground acceleration, and move on. That's a mistake. The mapped zonation gives you a regional estimate — typically a 475-year return period event with 10% probability of exceedance. But your silo sits on a specific patch of ground with its own soil profile, depth to bedrock, and proximity to active faults.
I worked on a clinker silo in central Turkey back in 2019. The code map said 0.30g peak ground acceleration. Our geotechnical investigation found a shallow alluvial basin — the site-specific analysis came back at 0.42g with a site amplification factor of 1.4. That 40% difference changed the entire support structure design. The client had already fabricated the steel columns based on the code value. We had to redesign the base connection and add stiffening rings. Cost them three weeks and about $28,000. They were lucky — the alternative was a silo that would've pancaked in a moderate quake.
You need a site-specific probabilistic seismic hazard analysis (PSHA) for any silo over 2,000 tonnes capacity in seismic zones 3 and above. The geotechnical report should give you: peak ground acceleration (PGA) for the design basis earthquake, site classification per Eurocode 8 (Class A through E), soil liquefaction potential, and site-specific response spectra. Don't accept a report that just says "Zone III" and hands you a number.
1.2 Liquefaction — The Silent Killer
Here's what keeps me up at night: a silo that's perfectly designed for seismic loads, sitting on soil that turns to liquid during the earthquake. Liquefaction doesn't care about your safety factors. I've seen a grain silo in Indonesia — not ours, thankfully — tilt 8 degrees after a 6.2 magnitude event because the sandy foundation lost bearing capacity. The silo structure was intact. The foundation failed.
For sites with groundwater table within 10 metres of the foundation base and sandy or silty soils, you must run a liquefaction potential analysis following Youd et al. (2001) or the NCEER methodology. If the factor of safety against liquefaction drops below 1.2, you've got three options: ground improvement (vibro-compaction, stone columns, deep soil mixing), deep foundations bypassing the liquefiable layer, or relocate the silo. Ground improvement for a typical 5,000-tonne cement silo footprint runs $40,000–$80,000 depending on depth and method. Deep piles add $60,000–$120,000. A silo collapse costs you the structure, the product, the production line, and potentially lives. The math isn't close.
1.3 Response Spectra vs. Time History Analysis
For standard silo configurations under 30 metres height, a response spectrum analysis using the site-specific spectra is sufficient per Eurocode 8 Part 4 (silos and tanks). But once you go taller, or you've got irregular geometry, or the silo is part of a connected row with different fill levels — you need a time history analysis. I've seen a 45-metre-high coal silo in Chile where the response spectrum method underestimated the second-mode contribution by 25%. The time history analysis caught it. We added intermediate stiffening rings that cost maybe $6,000 in material. Without them, the shell would've buckled at mid-height during a design-level event.
The rule I use: if the silo height-to-diameter ratio exceeds 2.5, or if you're in a near-field fault zone (within 10 km of an active fault), run the time history. It adds maybe $3,000–$5,000 to the engineering cost. It's the cheapest insurance you'll ever buy.
2. Structural Design for Seismic Loads — The Silo Shell and Support System
2.1 Hopper and Shell Design Under Seismic Action
The seismic force on a silo isn't just horizontal. You've got vertical acceleration components, dynamic amplification of the stored material, and — this is the one most designers miss — the asymmetric pressure distribution caused by the silo swaying. When a silo deflects laterally, the material on the leading side compresses and the trailing side relaxes. That creates a circumferential pressure variation that can exceed the static Janssen pressures by 30–50%.
Eurocode 1 Part 4 (EN 1991-4) gives you the framework for silo loads, but the seismic combination rules in Eurocode 8 Part 4 modify the partial factors. For the seismic design situation, you use a behaviour factor (q) of 1.5 for steel silos and 1.8 for reinforced concrete silos — these account for the ductility of the structure. But here's the catch: the behaviour factor only applies to the shell and support structure, not to the foundation. Foundations must remain essentially elastic under the design earthquake. That means your base connection and foundation design are governed by the un-factored seismic action.
For the shell itself, the critical failure mode under seismic loading is elephant-foot buckling at the base — circumferential compression from the combined hoop tension and vertical bending. I specify a minimum shell thickness of 8 mm at the bottom strake for steel silos in seismic zones, even when the static calculation says 6 mm is enough. The extra 2 mm costs almost nothing and gives you a buckling resistance margin of roughly 40%.
2.2 Support Structure: Columns, Stiffeners, and the Base Connection
The support structure is where seismic silos live or die. I've seen three common configurations: skirt-supported (for smaller silos), column-supported (for larger ones), and ring-beam with columns (for the big boys — 5,000 tonnes and up). Each has its own seismic vulnerability.
Skirt-supported silos are the simplest. The skirt takes the full weight and transfers it to the foundation ring. Under seismic loading, the skirt base experiences the maximum overturning moment. The anchor bolts here are critical — I specify a minimum of M30 grade 8.8 bolts at 300 mm centres for a typical 3,000-tonne silo in a moderate seismic zone. The bolt embedment depth needs to be at least 600 mm into the concrete foundation, with a proper anchor plate to prevent concrete cone failure. I've seen contractors use M24 bolts to save money. In a seismic event, those bolts shear and the silo walks off its foundation. Not dramatic — just catastrophic.
Column-supported silos are trickier. The columns act as vertical cantilevers under lateral load, and they're susceptible to buckling if the slenderness ratio exceeds 120. For seismic design, I keep the column slenderness below 100 and add horizontal bracing at mid-height for silos over 20 metres tall. The bracing doesn't carry gravity loads — it's purely for lateral stability. But it reduces the effective length of the columns by half, which quadruples their buckling resistance. That's Euler's formula doing the work for you.
The base connection detail is where I spend the most time in design review. The column base plate must be designed for the combined axial load, shear, and moment — and the anchor bolts must be checked for tension (from overturning) and shear (from horizontal seismic action). I use the AISC 360 or Eurocode 3 Part 1-8 methodology for base plate design, with a minimum plate thickness of 25 mm for seismic applications. Thin base plates flex under cyclic loading, which loosens the bolts. Loose bolts mean impact loading on the next cycle. Impact loading means fracture. It's a cascade failure that starts with a 15 mm plate that should've been 25 mm.
2.3 Ductility and Detailing — The Details That Save Lives
Seismic design isn't just about force — it's about deformation. A structure that can deform plastically and absorb energy will survive an earthquake that would shatter a brittle one. For steel silos, this means: full penetration welds at all shell circumferential and longitudinal seams in the lower third of the silo, no abrupt changes in section stiffness, and adequate bracing to prevent progressive collapse.
For reinforced concrete silos, the detailing rules from Eurocode 8 Part 1 apply: minimum longitudinal reinforcement ratio of 0.2% in walls, maximum bar spacing of 200 mm in seismic zones, and confinement reinforcement at all wall junctions and openings. The hopper-to-wall connection is the critical detail — that's where the maximum moment and shear coincide. I specify a minimum of 50% more reinforcement at that junction than the analysis requires. It's cheap insurance.
One detail that gets overlooked: the silo roof. A heavy concrete roof on a tall silo creates a significant mass concentration at the top. Under seismic loading, that mass amplifies the overturning moment at the base. I've started specifying lightweight steel deck roofs for silos in high seismic zones — it reduces the roof mass by 60–70% and cuts the base moment by 15–20%. The cost difference is negligible.
3. Foundation Design — The Part You Can't See and Can't Fix Later
3.1 Mat Foundations vs. Piled Foundations
For silos in seismic zones, the foundation choice is driven by soil conditions, not cost. A mat foundation works well on competent soil (site class A or B per Eurocode 8) with no liquefaction potential. The mat distributes the load and provides a rigid base that prevents differential settlement during seismic shaking. Typical mat thickness for a 5,000-tonne cement silo is 800–1,200 mm, with a minimum reinforcement ratio of 0.2% in each direction at each face.
But if you've got soft soil, high groundwater, or liquefaction potential — you're going to piles. Driven precast concrete piles or bored cast-in-place piles, socketed into competent bearing stratum. The pile cap must be designed as a rigid element that ties the piles together and distributes the silo loads evenly. I specify a minimum pile cap thickness of 1,000 mm for seismic applications, with full moment reinforcement at the top and bottom faces. The connection between the pile and the pile cap is critical — the pile reinforcement must be developed into the cap with a minimum anchorage length of 50 bar diameters.
Here's a number that matters: the lateral pile capacity. Under seismic loading, the piles must resist horizontal forces from the silo in addition to vertical loads. A single 400 mm diameter bored pile in medium-dense sand might have a lateral capacity of 80–120 kN. A 5,000-tonne silo in a 0.3g seismic zone might generate a base shear of 1,500–2,000 kN. That means you need 15–20 piles just for lateral resistance, before you even check vertical capacity. Don't let a geotechnical engineer tell you that vertical capacity is all that matters.
3.2 Foundation-Structure Interaction
The silo doesn't sit on a rigid base — it sits on soil that deforms. Foundation-structure interaction (FSI) analysis accounts for the flexibility of the soil and its effect on the seismic response of the silo. For most projects, you can use the simplified approach in Eurocode 8 Part 5: springs representing the soil stiffness beneath the foundation. But for critical facilities or unusual soil conditions, you need a full FSI analysis using finite elements.
The practical effect of FSI is that it lengthens the natural period of the silo-soil system. A silo that has a fixed-base period of 0.5 seconds might have a soil-structure period of 0.8 seconds. That shift can move the response from the peak of the acceleration spectrum to a lower value — which is good. But it can also increase the displacement demand on the structure. You need to check both the acceleration and displacement effects.
I ran an FSI analysis for a 10,000-tonne clinker silo in Ecuador. The fixed-base analysis said the base shear was 2,800 kN. The FSI analysis came back at 2,200 kN — a 21% reduction. But the foundation displacement went from 15 mm to 35 mm. We had to redesign the silo-to-conveyor interface to accommodate that movement. The analysis saved us money on the structure but cost us time on the interface design. That's engineering — it's always a trade-off.
4. Construction and Installation — Where the Design Meets Reality
4.1 Anchor Bolt Installation Tolerances
Anchor bolts are the single most critical element in seismic silo installation, and they're the one thing contractors consistently get wrong. The tolerance for anchor bolt position is ±3 mm for bolts up to M36, and ±5 mm for larger bolts. The tolerance for projection length is ±10 mm. The tolerance for perpendicularity is 1 in 50. These aren't suggestions — they're requirements.
I use a steel template to hold the anchor bolts in position during concrete placement. The template stays in place for at least 24 hours after pouring. I've seen contractors use wooden templates that warp when they get wet, or worse, they just tie the bolts to the reinforcement cage and hope for the best. On a project in the Philippines, we pulled 12 anchor bolts out of a 48-bolt pattern because they were misaligned by 15 mm. The base plate wouldn't fit. We had to drill new holes in the base plate in the field — a two-day delay and a structural compromise that I had to sign off on with a reduced safety factor.
The grouting under the base plate matters too. I specify non-shrink grout with a minimum compressive strength of 50 MPa at 28 days. The grout must be placed from one side only, to avoid air pockets. The grout thickness should be 25–50 mm. Too thin and it cracks under load. Too thick and it shrinks. I've seen grout thicknesses of 100 mm — that's a crack waiting to happen.
4.2 Shell Welding and Quality Control
In seismic zones, every weld in the silo shell is a structural weld. No exceptions. I require 100% radiographic or ultrasonic testing on all circumferential and longitudinal seams in the lower half of the silo. For the upper half, I require 20% random testing. The acceptance criteria follow EN ISO 5817 Level B — no cracks, no lack of fusion, no incomplete penetration.
The field welding environment is the enemy of quality. Wind, humidity, temperature — they all affect the weld. I've stopped welding on site in Indonesia when the ambient temperature hit 42°C and the steel surface temperature was over 60°C. The preheat requirements for the weld procedure couldn't be met. We waited until evening, when the temperature dropped to 32°C. The client wasn't happy about the delay, but a weld failure in a seismic event doesn't care about the schedule.
One more thing: the weld access holes at the column-to-base plate connection. If you're using welded column bases, the access hole at the column flange must be smooth and ground flush. Any notch or undercut in that area becomes a stress concentration that initiates fatigue cracking under cyclic seismic loading. I've seen cracks propagate from a 2 mm undercut in a column flange weld. The column failed in a fatigue test after 200 cycles. That's equivalent to about 10 moderate earthquakes. Not good enough.
5. Case Study: 6,000-Tonne Cement Silo in Southern Chile
We designed and installed a 6,000-tonne cement silo near Concepción, Chile — one of the most seismically active regions on the planet. The site was 15 km from the subduction zone that produced the 2010 M8.8 earthquake. The design basis earthquake was 0.45g PGA with a 1.6 site amplification factor. The soil was dense sand over weathered rock, with groundwater at 4 metres depth. Liquefaction analysis showed a factor of safety of 1.35 — marginal, but acceptable with ground improvement.
We used vibro-compaction to densify the upper 8 metres of soil, achieving a relative density of 75%. The foundation was a 1,000 mm thick mat with 24 bored piles of 500 mm diameter, socketed 3 metres into the weathered rock. The silo shell was 12 mm thick at the base, tapering to 6 mm at the top, with four intermediate stiffening rings. The support structure was a ring-beam on 12 steel columns, with horizontal bracing at mid-height.
The critical design decision was the base connection. We used 48 M36 grade 10.9 anchor bolts with a 700 mm embedment depth into the pile cap. The base plate was 30 mm thick, with full penetration groove welds at the column-to-plate connection. We ran a time history analysis using seven spectrum-compatible accelerograms — the maximum base shear was 3,200 kN, and the maximum roof displacement was 180 mm.
Installation took 14 weeks. The anchor bolt template was checked with a total station — maximum deviation was 2.1 mm. All 48 bolts were torque-calibrated after grouting. The shell welding was 100% UT tested in the lower half — we rejected 3 welds out of 186, all at the same circumferential seam where the welder had a bad start. The rejected sections were cut out and re-welded.
In 2022, a 6.3 magnitude earthquake hit the region. The silo was at 80% capacity — about 4,800 tonnes of cement. The site recorded a PGA of 0.28g. Post-earthquake inspection showed no structural damage, no anchor bolt loosening, no grout cracking. The silo was back in operation within 48 hours. That's what proper seismic engineering looks like.
6. Frequently Asked Questions
Q: Can I use the seismic coefficients from my local building code for silo design?
You can start there, but you shouldn't stop there. Building code maps give regional estimates. A site-specific seismic hazard analysis accounts for local soil conditions, near-field effects, and site amplification. For a 5,000-tonne silo in a moderate seismic zone, the difference between the code value and the site-specific value can be 30–50%. That's the difference between a silo that survives and one that doesn't. Budget $5,000–$10,000 for the PSHA. It's the best money you'll spend on the project.
Q: What's the minimum anchor bolt specification for a seismic silo?
For steel silos in seismic zones 2 and above, I don't go below M30 grade 8.8. For high seismic zones (0.3g and above), I use M36 grade 10.9 minimum. The embedment depth should be at least 20 times the bolt diameter — so 600 mm for M30, 720 mm for M36. The anchor plate at the embedded end should be at least 150 mm square and 12 mm thick. And every bolt must be torque-calibrated after installation, not just tightened with an impact wrench.
Q: How do I know if my site has a liquefaction risk?
If your site has sandy or silty soil, groundwater within 10 metres of the foundation level, and you're in a seismic zone with PGA above 0.15g — you've got a potential liquefaction problem. The only way to know for sure is a geotechnical investigation with Standard Penetration Tests (SPT) or Cone Penetration Tests (CPT) at regular intervals, followed by a liquefaction potential analysis. Don't guess. A site investigation costs $8,000–$15,000. A liquefaction failure costs you everything.
Need a Seismic Silo Design That Actually Works?
We've designed and installed silos in seismic zones across 12 countries — from Chile to Indonesia, Turkey to Peru. Every project starts with a site-specific seismic analysis, not a code table lookup. Every anchor bolt is torque-calibrated. Every weld is tested. Contact our engineering team for a preliminary seismic assessment of your site. We'll tell you what it actually takes — not what the brochure says.