

Concrete Silo Material Properties and Applications: What 15 Years of Field Work Actually Teaches You
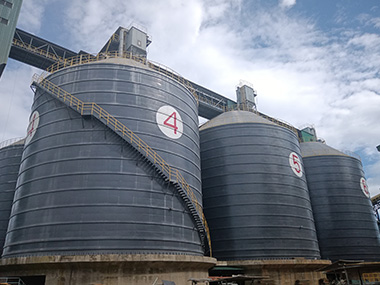
Concrete silos remain the backbone of bulk solids storage for cement, fly ash, coal, and slag — and for good reason. They handle 10,000+ tonne loads with minimal maintenance, resist abrasion far better than steel in most applications, and last 30-50 years when designed properly. This article covers what actually matters: material properties that affect structural behavior, where concrete beats steel, and where it doesn't.
Material Properties That Actually Drive Design Decisions
Not all concrete is created equal. The mix design you choose for a cement clinker silo is fundamentally different from what you'd use for a fly ash storage bin. I've seen projects fail because the spec sheet looked right but nobody checked the actual thermal and mechanical demands.
Compressive Strength and Grade Selection
Most industrial concrete silos use C30/37 to C50/60 grade concrete. For a 15,000-tonne cement silo with a 45-meter wall height, you're typically looking at C40/50 in the lower third of the wall where axial load peaks. The hoop tension from solids pressure governs the upper sections — there, you might drop to C35/45 and add reinforcement instead.
Here's a number that matters: at the base of a 40m-tall silo storing clinker (bulk density ~1,600 kg/m³), vertical wall stresses can reach 3.5-4.2 MPa under full load. That's well within C40/50 capacity, but you need to account for the combination of axial compression and bending from wind, seismic, and eccentric discharge. Eurocode 2 (EN 1992-1-1) gives you the interaction diagrams — use them, don't guess.
We specify a minimum cement content of 320 kg/m³ for silo walls exposed to abrasive materials. Below that, you're gambling with service life. Slag and clinker will eat through under-reinforced concrete faster than most people expect.
Thermal Properties and Why They're Underrated
This is where I've seen the most field failures. Hot material goes into the silo — cement at 80-120°C right after grinding, clinker at 150-200°C from the cooler. The inner wall surface heats up, the outer wall stays at ambient, and you get thermal gradient cracking.
For a 350mm-thick wall with a 60°C differential between inner and outer surfaces, thermal stress alone can add 1.8-2.5 MPa of tension to the hoop reinforcement demand. That's on top of the solids pressure. Ignore it, and you'll see vertical cracks within the first year of operation.
We've started specifying polypropylene fiber reinforcement (0.9 kg/m³) in the inner 50mm of the wall for silos receiving material above 100°C. It doesn't replace structural steel, but it controls early-age thermal cracking during curing and reduces long-term crack propagation. Cost is negligible — maybe $2-3 per cubic meter of concrete.
Permeability and Chemical Resistance
Fly ash is mildly alkaline (pH 10-12) and contains sulfates. Coal can generate acidic condensate. Neither will destroy good concrete quickly, but both will attack poor concrete. We target a maximum water-cement ratio of 0.45 for fly ash silos and 0.40 for coal silos where condensation cycling is expected.
The permeability coefficient of C40/50 concrete at w/c 0.45 is roughly 1×10⁻¹² m/s. That's low enough to prevent significant sulfate ingress over a 25-year design life. Bump the w/c ratio to 0.55 and you're looking at 5×10⁻¹¹ m/s — five times more permeable. The concrete looks the same on day one. Five years later, it's a different story.
Structural Configurations and Construction Methods
How you build the silo matters as much as what you build it from. The construction method affects joint quality, wall uniformity, and ultimately how the structure handles asymmetric loading during filling and discharge.
Slip-Form Construction for Tall Silos
For silos above 30 meters in diameter or 25 meters tall, slip-form is the standard approach. You pour continuously — typically 150-200mm lifts per hour — and the formwork rises with the pour. A 45-meter cement silo wall takes about 10-14 days of continuous slip-forming.
The critical parameter is concrete setting time. Too fast and you can't extract the lift jack cylinders. Too slow and the lower concrete can't support the fresh load above. We target a slump of 60-80mm at the point of placement and use retarder admixtures calibrated to ambient temperature. In a project in Vietnam where daytime temperatures hit 38°C, we had to cut retarder dosage by 30% compared to our standard mix — the concrete was setting 40 minutes faster than expected.
Slip-form produces a continuous wall with no cold joints. That's a major advantage for watertightness and structural continuity. But it also means you can't stop. I've been on sites where a concrete truck breakdown 90 minutes from the nearest batch plant nearly caused a catastrophic cold joint at the 28-meter mark. We kept the jack cylinders moving with emergency admixtures and a prayer.
Jump-Form for Complex Geometries
Jump-form (climbing form) makes sense when the silo has attached structures, varying wall thicknesses, or hopper transitions that slip-form can't handle. It's slower — each 3-4 meter lift takes a full cycle of set-strip-move-pour — but it gives you control over complex details.
We used jump-form on a slag silo in South Africa where the lower 8 meters had a 500mm wall thickness transitioning to 300mm above. The hopper cone integrated into the wall with a 1.5-meter-deep ring beam. Slip-form would have been a nightmare. Jump-form added three weeks to the schedule but eliminated the construction joint problems we'd have faced otherwise.
Prestressed Concrete Silos
For large-diameter silos (above 35 meters), prestressing the wall circumferentially reduces crack width and allows thinner walls. Post-tensioned cables at 1.2-1.5 meter vertical spacing can handle hoop tensions of 8-12 MN/m that would otherwise require 500mm+ wall thicknesses.
A prestressed 50-meter-diameter cement silo might have a 280mm wall. The equivalent reinforced concrete wall would be 380-420mm. You save roughly 25% in concrete volume and 30% in wall reinforcement weight. The prestressing itself adds $80-120 per cubic meter of wall, but the net cost is usually lower because of reduced material quantities.
EN 1992-1-1 Section 8 covers prestressed concrete design. For silos specifically, you also need to check against Eurocode 1 Part 4 (EN 1991-4) for the characteristic solid pressures — those govern the prestressing force you need.
Industrial Applications: Where Concrete Wins
Concrete isn't the right choice for every application. But for the heavy-hitters in bulk solids storage, it's hard to beat.
Cement and Clinker Storage
This is the bread-and-butter application. A typical cement plant has 2-4 silos with capacities ranging from 5,000 to 30,000 tonnes each. Concrete handles the weight, the abrasion, and the thermal cycling better than welded steel in most cases.
Clinker is the real test. At 1,600 kg/m³ bulk density and abrasive enough to wear through 6mm steel plate in 3-4 years at high-traffic zones, it demands hard, dense concrete. We specify a minimum 40mm cover to the outermost reinforcement and use silica fume additions (8% by cement weight) in the inner 80mm of the wall. The abrasion resistance improvement is roughly 40-60% compared to plain C40 concrete.
I remember a site in Malaysia where a competitor's steel clinker silo needed a full wall panel replacement after six years. The concrete silo next to it — same age, same material — had surface wear of maybe 3-5mm. The plant manager told me he'd never build another steel clinker silo. That's a conversation I've had in at least eight countries.
Fly Ash and Fine Powder Storage
Fly ash (bulk density 600-900 kg/m³) doesn't punish walls the way clinker does, but it creates its own problems: bridging, rat-holing, and aeration demands. The silo wall needs to be smooth internally to promote mass flow, and the hopper geometry has to be precise.
Concrete lets you cast hopper angles of 60-70° from horizontal with a surface finish of 1-2mm roughness. That's enough to prevent arching of most fly ash with a moisture content below 8%. Steel hoppers can achieve the same angles, but welded seams and stiffener attachments create flow disruptions that concrete doesn't.
For fly ash silos, we typically use C30/37 concrete with 300mm wall thickness for diameters up to 20 meters. The lower solids pressure (compared to cement or clinker) means hoop reinforcement is modest — usually H16 or H20 bars at 150-200mm spacing.
Coal Storage: The Explosion Risk Factor
Coal dust is explosive. Full stop. A coal silo needs to be designed for internal pressure events, not just static loading. EN 14491 specifies dust explosion protection requirements, and for coal silos, that typically means explosion vent panels rated for 0.5-1.0 bar overpressure.
Concrete handles explosion pressure better than steel in one critical way: it doesn't shatter. A steel silo under internal explosion pressure can rupture catastrophically. A concrete silo will crack, spall, and vent through designed weak points — but the structure remains standing. That's a meaningful difference when you've got operators working within 50 meters.
We design coal silo walls with minimum 0.5% reinforcement ratio in both faces (per EN 14491 recommendations) and specify explosion vents at 1 vent per 15-20 m³ of silo volume. The vent panels cost $200-400 each. The alternative — a structural failure — costs considerably more.
Slag and Abrasive Materials
Ground granulated blast furnace slag (GGBS) has a bulk density of 1,000-1,200 kg/m³ and is moderately abrasive. The bigger issue is moisture — slag stored outdoors can absorb enough water to reach 15-20% moisture content, which dramatically increases wall pressure and promotes sticking.
For slag silos, we design for a 20% overpressure factor on the characteristic solid load per EN 1991-4. That accounts for the moisture-induced pressure increase. Wall thickness is typically 300-400mm for diameters of 15-25 meters, with C40/50 concrete and 50mm cover.
Design Considerations That Separate Good from Bad
The difference between a silo that lasts 40 years and one that needs major repair in 10 usually comes down to details that don't show up in the headline specifications.
Wall-Solid Interaction and Eccentric Discharge
EN 1991-4 defines patch loads for eccentric discharge — localized pressure increases that occur when material flows through an off-center outlet. For a silo with a 2-meter outlet at the center, eccentric discharge can create local wall pressures 2-3 times the symmetric design value.
Most designers account for this in reinforcement detailing. What they often miss is the effect on the foundation. Eccentric discharge creates a rotating load pattern that shifts the resultant force on the base by 3-5% of the silo radius. Over thousands of fill-empty cycles, that differential settlement can crack the wall base connection.
We specify a minimum foundation stiffness of 50 MN/m per meter of circumference for silos above 20 meters diameter. Below that, you're asking for differential settlement problems.
Joints, Connections, and Interfaces
The wall-to-base connection is the single most stressed detail in a concrete silo. It has to transfer vertical compression, hoop tension, and bending moment from both filling and discharge cycles. We use a pinned base detail with a 50mm polyethylene sliding layer for most applications — it allows the wall to expand and contract without binding against the foundation.
For silos in seismic zones (seismic design category C or higher per Eurocode 8), we switch to a fixed base with anchor bolts at 1.5-2.0 meter spacing. The moment capacity at the base has to resist the overturning moment from seismic loading, which for a 15,000-tonne silo in a moderate seismic zone can reach 150-200 MN·m.
Temperature Reinforcement and Crack Control
This is the detail that separates experienced silo designers from general structural engineers. Temperature and shrinkage reinforcement in the outer face of the wall is not optional — it's essential. We specify a minimum of 0.3% reinforcement ratio in the outer face, with bars at 200mm maximum spacing.
Without it, you'll get vertical thermal cracks on the exterior surface within 18-24 months. They're typically 0.2-0.5mm wide — not structurally dangerous, but they let moisture and CO₂ reach the reinforcement. In coastal environments, that means corrosion starts in year three instead of year fifteen.
Before finalizing wall thickness, calculate the combined stress from solids pressure + thermal gradient + wind. For a 40m-tall silo in a 30 m/s wind zone, wind bending can add 15-20% to the hoop tension demand in the upper third of the wall. If you're designing for solids pressure only, you're under-reinforcing the upper section. I've seen walls crack at the 30-meter level because the designer checked the base and assumed the rest was fine. It wasn't.
Case Study: 12,000-Tonne Cement Silo — East Africa
A grinding station in East Africa needed two 12,000-tonne cement silos for a 3,000 tpd production line. Site conditions: ambient temperature 28-35°C year-round, cement discharge temperature 95-110°C, seismic zone 2 per local code (equivalent to Eurocode 8 Category B).
We designed two slip-form concrete silos, 32 meters internal diameter, 42 meters to the roof. C40/50 concrete with 350mm wall thickness in the lower 15 meters, tapering to 250mm above. Circumferential post-tensioning with 7-wire strands at 1.2 meter vertical spacing in the lower section, transitioning to conventional reinforcement above 25 meters.
The slip-form operation ran 14 days per silo with a 24-hour crew rotation. Concrete supply was from an on-site batch plant producing 45 m³/hr — enough to maintain the 180mm/hr lift rate. Ambient temperature during the pour averaged 33°C, so we used a retarding admixture at 0.8% by cement weight and specified a maximum concrete placement temperature of 30°C (achieved with chilled water and night-time aggregate stockpiling).
Total construction time from foundation to roof completion: 78 days per silo. Wall reinforcement: 145 tonnes per silo. Concrete: 1,850 m³ per silo. Total structural cost: approximately $1.1 million per silo including foundation, slip-form system, and post-tensioning.
Three years in, both silos are performing within spec. Crack survey showed maximum crack widths of 0.12mm — well below the 0.2mm serviceability limit per EN 1992-1-1. No leakage, no spalling, no complaints from the operator.
Frequently Asked Questions
How long does a concrete silo last compared to a steel silo?
With proper design and maintenance, a concrete silo has a service life of 40-60 years. Steel silos typically need major refurbishment (wall panel replacement, re-coating) at the 15-20 year mark, especially with abrasive materials like clinker or slag. The initial cost of a concrete silo is usually 20-35% higher than an equivalent steel silo, but the lifecycle cost is lower after year 12-15.
Can a concrete silo be expanded or modified after construction?
Capacity increases are difficult — the wall and foundation are designed for specific loads, and adding height or diameter means re-analyzing the entire structure. However, internal modifications (adding aeration systems, changing hopper liners, installing new outlet systems) are routine. We've retrofitted aeration systems into 25-year-old concrete silos with no structural issues. The key is not to cut into the main reinforcement — scan with ground-penetrating radar before drilling anything deeper than 40mm.
What's the minimum wall thickness for a concrete cement silo?
For diameters up to 20 meters, 250mm is the practical minimum — you need at least 40mm cover to reinforcement on each face plus room for two layers of bars at 150mm spacing. For larger diameters or heavier materials, 300-400mm is typical. Going thinner than 250mm creates construction problems (concrete placement around dense reinforcement) that cost more than the concrete you save.
Need a Concrete Silo Designed for Your Application?
Manxing has delivered concrete silo EPC projects across 30+ countries — cement, clinker, fly ash, coal, slag, and more. We handle design, engineering, supply, and construction under a single contract. Our team has commissioned silos from 2,000 to 30,000 tonne capacity in environments from -30°C Siberia to 45°C Gulf states.
Contact us for a free preliminary design review: Send your material properties, capacity requirements, and site conditions, and we'll provide a technical proposal within 5 working days.