
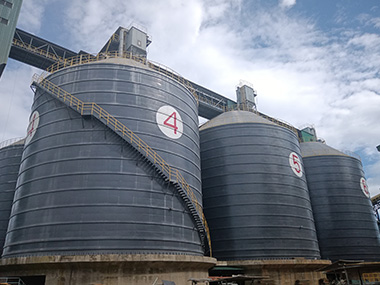

Steel Silo Dimensional Control in Fabrication: What Actually Matters
Dimensional control in steel silo fabrication isn't about chasing perfection — it's about keeping tolerances tight enough that the structure doesn't fight itself. A 3,000-tonne cement silo with 15mm of ovality in the shell will develop fatigue cracks at the weld toes within five years. The industry standard for shell ovality is typically D/500, where D is the shell diameter. That's 12mm for a 6m-diameter silo. Most fabricators I've audited can't hold that without a dedicated jig system.
Why Dimensional Tolerance Isn't Just a Quality Checkbox
The cascade effect of a 10mm error
Here's what nobody tells you in the design phase: a 10mm deviation in one ring doesn't stay in that ring. It propagates. I watched a 12-ring clinker silo in Vietnam where the third course was 8mm out of plumb. By the time they'd erected the roof, the top was 47mm off-center. The roof beams didn't sit on the cleats. The contractor shimmed them with washers. Six months later, three cleats had torn out of the shell plate under wind load.
The math is unforgiving. A 10mm offset at the base of a 30m-tall silo creates a lateral force component under full load that the foundation wasn't designed for. Eurocode EN 1991-1-4 gives you the wind load calculations, but it assumes the geometry is what the drawings say it is. Reality doesn't read the drawings.
What the standards actually say
EN 1993-4-1 (silos and tanks) specifies a maximum out-of-roundness of D/500 for cylindrical shells under external pressure. For a 10m-diameter silo, that's 20mm. Sounds generous until you realize that's the total allowable deviation — including fabrication, erection, and any deformation from welding shrinkage. You've got maybe 8mm of budget left after welding distortion if you're being honest about it.
GB 50128 (Chinese code for vertical cylindrical welded steel storage tanks) is tighter on plumbness: H/1000 for the full height, where H is the silo height. A 25m silo gets 25mm total. That's the entire budget from foundation to roof. I've seen fabricators blow that on the first three courses because they didn't check the base ring against a surveyed datum.
Plate Preparation and Cutting: Where Errors Start
Flame cut vs plasma vs laser — tolerance differences
Most silo shells are cut from A36 or Q235B plate, 6mm to 25mm thick. Flame cutting on a CNC gantry gives you ±1.5mm on the edge. Plasma gets you to ±0.8mm. Laser is ±0.3mm but you're paying 3-4 times the cutting cost and you're limited to about 20mm thickness on most industrial lasers.
For a 15,000-tonne fly ash silo with 18mm shell plate, we ran the numbers. Flame cutting saved us about $12,000 on the shell plate alone. But the fit-up gaps averaged 3-4mm instead of 1-2mm. We burned an extra 400kg of welding wire closing those gaps. Net savings: negative $3,000. We switched to plasma for the upper courses where the plate was thinner and the fit-up mattered more.
Thermal distortion in thin-gauge plate
Below 8mm thickness, flame cutting introduces measurable distortion. The heat-affected zone along the cut edge can cause 2-3mm of bow across a 2m-wide plate. If you're cutting ring segments that need to roll into a perfect circle, that bow becomes ovality. I've seen 6mm plate come off the rolling machine looking like a potato chip because the cut edges weren't stress-relieved first.
The fix is simple but nobody does it: normalize the plate after cutting, or at minimum, run a straightening pass through a plate roller before forming. It adds about $15-20 per tonne to the fabrication cost. On a 200-tonne silo, that's $3,000-4,000. The alternative is fighting distortion through every subsequent operation.
Rolling and Forming: Getting the Curves Right
Cylinder ovality — the silent killer
Ovality is the deviation from a perfect circle, measured as the difference between the maximum and minimum diameter at any cross-section. For a cement silo operating under pneumatic conveying pressure — typically 0.2 to 0.5 bar — ovality creates bending stresses at the "flat" spots that the shell plate wasn't designed to carry.
A 14m-diameter silo with 25mm of ovality (D/560, technically within spec) will see local bending stresses increase by about 15% at the points of maximum deviation. Over 10,000 pressure cycles — which a silo filling twice daily hits in 14 months — that's fatigue territory. The weld toes at those locations become crack initiation points.
We check ovality with a pi tape and a set of inside calipers at every ring joint. Four measurements minimum: 0°, 90°, 180°, 270°. If the spread exceeds D/500, we re-roll. It takes the crew about 20 minutes per ring. I've never had a re-rolled ring fail the check the second time.
Cone geometry and discharge angle accuracy
The discharge cone is where dimensional control gets genuinely difficult. A cone with a 60° included angle needs to be formed from flat plate segments, and every segment has to match its neighbors within 2mm or the weld seams create steps that disrupt material flow. For abrasive materials like slag or coal, those steps become wear points. I've seen 8mm shell plate worn through at a weld step in 18 months on a slag silo.
The cone apex angle matters more than people think. A 55° cone works for free-flowing cement. A 45° cone is needed for moist fly ash or coal with 8% moisture content. If the fabricator gets the angle wrong by even 3°, you'll get rat-holing or arching. We specify cone angle tolerance at ±1° and verify it with a digital inclinometer before the cone leaves the shop.
Assembly and Welding: Managing Distortion in Real Time
Weld sequencing that actually works
Welding shrinkage is predictable if you respect the sequence. A single vertical seam in a 10m-long shell course will shorten the plate by 1-2mm depending on the weld volume. Multiply that by four vertical seams in a ring and you've got 4-8mm of diameter reduction. If you weld all four seams in the same direction, the shrinkage accumulates on one side and the ring goes oval.
The sequence we use: weld opposite seams simultaneously, with two welders working 180° apart. Then weld the remaining two seams the same way. The shrinkage balances out. We've measured post-weld ovality on 50+ rings using this method and never exceeded D/600. Without it, we were seeing D/350 on a bad day.
For horizontal seams (ring-to-ring joints), the sequence is different. Weld the inside pass first, then the outside pass. The inside weld shrinks and pulls the shell inward; the outside weld shrinks and pulls it back. If you do outside first, you're fighting the inside weld's shrinkage and you'll get a visible step at the joint.
Fixture design for field assembly
Field assembly is where most dimensional errors happen. The shell courses are stacked on temporary supports, and if those supports aren't level within ±2mm across the full circumference, the entire stack inherits the error. I've seen a base ring sitting on wooden cribbing that varied by 15mm in height. The silo was 8mm out of plumb before the first weld was laid.
We use adjustable steel shims on a surveyed concrete ring beam. The shims are set to within 1mm using a rotating laser level. Each course is checked for plumbness with a digital inclinometer before the next course goes on. It adds about 4 hours to the erection schedule for a 12-course silo. The alternative is a plumb-bob check at the end, which tells you what you already know but can't fix.
Measurement and Verification: Trust But Verify
Total station vs string line — when each makes sense
A total station gives you ±2mm accuracy at 50m range. That's good enough for shell plumbness checks and roof beam alignment. But it's slow — a full survey of a 12-course silo takes a crew of two about 3 hours. We use it for final acceptance surveys and for checking critical interfaces like roof-to-shell connections.
For daily fabrication checks, a string line and a set of inside calipers is faster and just as accurate for local measurements. String line across the diameter, measure the gap at four points. You can check ovality in 5 minutes. The catch is that the string line only tells you about the cross-section you're measuring. You need to check every ring joint, not just the ones that look bad.
We also use a 2m straightedge for checking flatness on cone segments and roof plates. Any gap under the straightedge exceeding 1mm gets marked for rework. It's a 30-second check that catches problems before they're buried under the next course.
What to measure, when, and how often
The inspection plan matters more than the measurement tool. Here's what we check and when:
- After cutting: Plate dimensions (±2mm on length and width), edge squareness (1mm per meter). Every piece.
- After rolling: Radius check with a template, ovality with calipers. Every ring.
- After tack welding: Joint alignment (1mm max step), root gap (2-3mm for butt joints). Every seam.
- After final welding: Ovality, plumbness, overall height. Every course and the completed shell.
- After roof installation: Roof beam alignment, roof-to-shell gap (max 5mm for bolted connections). Final survey.
We document every measurement on a dimensional control report that goes into the project file. If a client asks why we rejected a ring three months after delivery, we have the data. That's not bureaucracy — it's protection.
Common Failure Modes from Poor Dimensional Control
Roof-to-shell misalignment
The roof structure sits on cleats welded to the top of the shell. If the shell top is out of round or not level, the roof beams don't seat properly. The standard fix is shimming, but shims concentrate load instead of distributing it. Under snow load — which in northern China can hit 0.7 kN/m² — a shimmed connection can punch through the shell plate.
We require the shell top to be within ±5mm of the design elevation and within D/500 of round before roof installation begins. If it's out, we cut the top course off and re-weld it. It's a 2-day delay. I've done it twice in 15 years. Both times, the alternative would have been a roof collapse in the first winter.
Discharge cone eccentricity
A cone that's even 20mm off-center creates asymmetric flow in the silo. One side empties faster, the other side holds material. The differential load on the support columns can be 30-40% higher on the heavy side. For a 5,000-tonne coal silo on four columns, that's a 600-tonne imbalance. The columns on the heavy side see loads they weren't designed for.
We check cone concentricity with a plumb line from the apex to the shell centerline. Tolerance is ±10mm for silos under 15m diameter, ±15mm for larger. If it's out, we adjust the cone support brackets before the cone is fully welded. Once it's welded, you're cutting it out and starting over.
Case Study: 8,000-Tonne Fly Ash Silo — Shandong Province
We fabricated an 8,000-tonne fly ash silo for a power plant in Shandong. 22m diameter, 38m tall, 14 courses of shell plate ranging from 20mm at the base to 8mm at the top. The client specified EN 1993-4-1 tolerances and required a dimensional control report with every measurement recorded.
The challenge was the cone. Fly ash with 6% moisture content needs a steep cone — we designed it at 50° included angle with a 3m-diameter outlet. The cone was formed from 12 segments of 10mm plate, each segment rolled to a different radius. The tolerance on segment edge matching was 2mm.
We built a full-scale template on the shop floor and checked every segment against it. Three segments were out by 3-4mm — the roller operator had been running the plate through at slightly different pressures. We re-rolled them. The cone went together with an average gap of 1.5mm at every seam. Post-weld ovality on the cone was 8mm — well within the D/500 requirement.
The shell erection took 18 days with a crew of six. We checked plumbness after every course. The maximum deviation at any course was 4mm. Final plumbness over the full 38m height was 11mm — less than half the H/1000 allowance. The roof went on without a single shim.
Total fabrication cost was about $1.2 million, including the dimensional control program. The dimensional control itself — inspection labor, equipment, documentation — added roughly $18,000. That's 1.5% of the project cost. The client's maintenance manager told me at commissioning that he'd never seen a silo go up that clean. He's the one who signs the checks, so I'll take that as a win.
FAQ
What's the acceptable ovality for a steel silo shell?
EN 1993-4-1 specifies D/500 as the maximum out-of-roundness for cylindrical shells. For a 10m-diameter silo, that's 20mm. But that's the total budget including fabrication, erection, and welding distortion. In practice, we target D/600 during fabrication so we have margin for erection tolerances. If you're seeing D/400 or worse, you've got a problem that will show up as fatigue cracking within 3-5 years.
How do you check dimensional accuracy during fabrication?
We use a combination of methods depending on what we're checking. Pi tape and inside calipers for ovality — four measurements per cross-section at 0°, 90°, 180°, 270°. Digital inclinometer for plumbness — one reading per course at the same reference point. 2m straightedge for flatness on cones and roof plates. Total station for final acceptance surveys. String line for quick daily checks. The tool matters less than the frequency — we check every ring, not just the ones that look wrong.
What happens if a silo is out of tolerance after erection?
It depends on how far out and where. Shell ovality within D/400 is usually acceptable — you monitor it and move on. Plumbness exceeding H/1000 is a structural concern — you may need to add bracing or, in extreme cases, dismantle and re-erect the upper courses. Roof-to-shell misalignment is the hardest to fix because the roof is already in place. We've cut roof cleats off and re-welded them at the correct elevation. It's a 3-day job that should have been avoided by checking the shell top before the roof went on.
Need a silo that's built right the first time? Manxing has delivered over 200 steel silos across 30+ countries, with dimensional control programs that keep tolerances within spec from the first plate cut to the final roof bolt. We don't just fabricate silos — we engineer them to stay round, stay plumb, and stay standing for 25+ years. Contact our engineering team for a project review or fabrication audit.