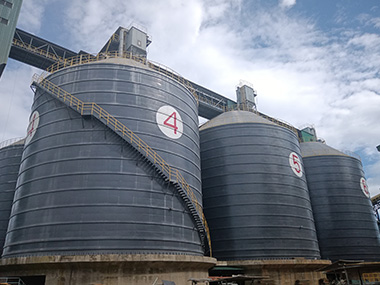
What is a steel silo trial assembly? It is a controlled, ground-level pre-assembly of all silo components to verify fit, dimensional accuracy, and connection integrity before full erection. Why is it critical? Trial assembly eliminates field-fit errors, reduces on-site rework by up to 40%, and ensures that every bolt hole, weld seam, and sealing surface meets design specifications prior to permanent installation.
Trial assembly, also referred to as pre-assembly or mock-up assembly, involves laying out and temporarily joining all steel silo sections on a flat, level surface at ground level. The primary purpose is to validate that every manufactured component—shell plates, stiffeners, roof panels, hopper sections, and accessories—conforms to the approved engineering drawings. For large-diameter silos ranging from 10 m to 48 m, even a 5 mm deviation in plate curvature can cascade into misalignment during vertical erection. Trial assembly catches these deviations while correction costs remain minimal.
When Trial Assembly Is Mandatory
Industry best practice and most EPC contracts require trial assembly for silos exceeding 15 m in diameter or 20 m in height. It is also mandatory when the silo stores bulk materials with strict contamination controls—such as food-grade grain, cement, or chemical powders—where sealing integrity cannot be compromised. For projects involving galvanized corrugated steel silos with bolted connections, trial assembly is recommended regardless of size because bolt hole alignment directly affects structural load distribution.
Pre-Assembly Preparation
Component Inspection and Inventory
Before any assembly begins, every component must be cross-referenced against the packing list and shop drawings. Each shell plate, stiffener, bolt, and gasket receives a unique identification number. Inspectors verify plate thickness using ultrasonic gauges—tolerances typically fall within ±0.1 mm for plates 3 mm to 12 mm thick. Surface defects such as scratches deeper than 0.3 mm on galvanized coatings must be documented and addressed. A complete inventory audit ensures no missing parts delay the trial assembly schedule.
Site and Foundation Readiness
The trial assembly area requires a level concrete or compacted gravel pad with a flatness tolerance of ±3 mm across any 3 m span. For a 30 m diameter silo, this means the assembly pad must be at least 35 m in diameter to accommodate the full layout plus a 2.5 m perimeter working zone. The pad must also support the cumulative weight of all steel components—a 25 m diameter silo kit can weigh 80 to 120 metric tons. Drainage must be verified to prevent water pooling that could distort measurements.
Tooling and Equipment Setup
Essential equipment includes calibrated torque wrenches (range 50 N·m to 1500 N·m), dial indicators for alignment checks, laser levels with ±0.5 mm/m accuracy, and hydraulic jacks for minor plate adjustment. Bolt kits must be sorted by diameter and grade—common specifications include M16 Grade 8.8 and M20 Grade 10.9 bolts. Gasket materials, typically EPDM or neoprene strips 5 mm thick, are staged along each joint line before assembly commences.
Step-by-Step Trial Assembly Process
Bottom Ring and Base Plate Alignment
The process starts with the base ring or anchor chair assembly. Base plates are positioned on the pad according to the surveyed center point, with radial spacing verified at 12 equally spaced stations. The maximum allowable radial deviation is ±2 mm. Bottom shell courses are then erected horizontally on temporary cribbing at 600 mm above ground to allow underside inspection. Each course joint is checked with a 2 m straightedge—gaps exceeding 1.5 mm require shimming or plate re-rolling.
Shell Course Stacking and Bolt Sequencing
Shell courses are stacked sequentially from bottom to top. Bolt tightening follows a star-pattern sequence to distribute clamping force evenly. For a standard 2.96 m high course with 32 vertical bolts per joint, initial snug torque is set at 30% of final value (approximately 150 N·m for M20 bolts), followed by a second pass at 70%, and a final pass at 100% (typically 450 N·m ±10%). Horizontal seams are tightened before vertical seams. At each completed course, plumb and circularity are measured—ovality must not exceed 0.1% of the nominal diameter.
Top Structure and Accessory Fitting
The roof structure, including rafters, center collar, and cone sections, is assembled last. Accessories such as manholes, level indicators, aeration flanges, and ladder mounts are fitted to verify hole positioning. Roof-to-shell interface alignment is critical: the maximum gap at any point around the top perimeter must not exceed 3 mm after bolt tightening. Ventilation openings are checked against the layout drawing with a tolerance of ±5 mm on center location.
Pro Tip: Always conduct trial assembly under weather conditions similar to those expected during final erection. Temperature differentials of more than 15°C can cause measurable dimensional changes in steel—approximately 0.6 mm per 10 m of shell circumference. Record ambient temperature during trial assembly and apply thermal compensation calculations if final erection occurs under significantly different conditions.
Quality Control During Trial Assembly
Dimensional Tolerance Verification
Key measurements include overall shell diameter (tolerance: ±0.05% of nominal), verticality of each course (maximum 2 mm per 3 m height), and bolt hole alignment (bolt shanks must pass freely without force). A total station or laser tracker captures coordinates at minimum 24 points around each course circumference. Data is compared against the 3D model, and any out-of-tolerance point is flagged with a red tag for corrective action.
Bolt Torque and Connection Integrity
After final torque application, 10% of all bolts are randomly selected for verification using a calibrated torque-check wrench. The re-torque value must fall within 90% to 110% of the specified torque. For a silo with 2,500 bolts, this means 250 bolts are checked. Any bolt reading below 90% triggers inspection of all bolts in that joint. Thread engagement is also verified—a minimum of two full threads must protrude beyond the nut.
Surface and Coating Inspection
Galvanized surfaces are inspected for bare spots, dross inclusions, and flux residues. Coating thickness is measured using magnetic induction gauges—minimum 85 µm for interior surfaces and 70 µm per ASTM A123. Painted or powder-coated components are checked for adhesion via cross-hatch testing (ASTM D3359, minimum rating 4B). Any damaged areas are repaired using zinc-rich spray (minimum 92% zinc content) or compatible touch-up paint before components are approved for shipment.
Documentation and Disassembly Protocol
Marking and Tagging Systems
Upon successful trial assembly, every component receives permanent identification marks using paint pens and metal stamps. Marking includes the component number, orientation arrow (north reference), and course position. Matching marks are applied at each bolted joint so that field crews can reassemble components in the exact same relative positions. Photographic records are taken from at least 8 cardinal angles, with close-ups of every joint and accessory location.
Disassembly Sequence and Storage
Disassembly proceeds in reverse order of assembly. Bolts are loosened gradually in a star pattern to prevent warping. Components are stacked on wooden dunnage with maximum 2 m stack height for shell plates to avoid deformation. All hardware is bagged and tagged by assembly zone. Components are stored under cover with desiccant packs in enclosed cavities to prevent internal corrosion during transit. A final packing list is generated and cross-referenced with the original inventory to confirm zero loss.
Case Study: 30,000-Ton Cement Silo Trial Assembly
A recent EPC project involved two 36 m diameter × 28 m high cement silos with a combined storage capacity of 30,000 metric tons. Trial assembly was conducted on a 42 m × 42 m reinforced concrete pad. During the process, inspectors identified 14 shell plates with ovality exceeding the 0.1% tolerance—these were returned to the shop for re-rolling. Bolt hole misalignment was found at 3 vertical seams; corrective reaming restored fit-up without compromising plate strength. The entire trial assembly, including documentation, was completed in 18 days by a 12-person crew. Final erection proceeded with zero fit-up issues, saving an estimated 11 days of field rework and approximately $28,000 in labor and crane standby costs.
Frequently Asked Questions
How long does a typical steel silo trial assembly take?
For a standard 25 m diameter silo with approximately 800 components, trial assembly typically requires 7 to 10 working days with a crew of 8 to 12 technicians. Larger silos exceeding 40 m diameter may require 14 to 21 days. The timeline includes component layout, assembly, inspection, marking, and disassembly. Rushing this phase risks undetected defects that cost 5 to 10 times more to correct during final erection.