
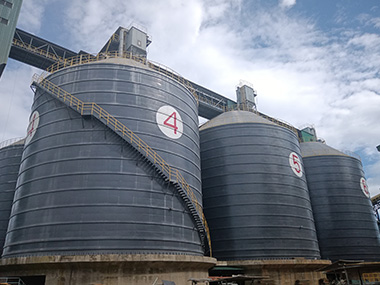

Steel Silo Erection Method Statement: A Field Engineer's Guide to Safe, On-Schedule Assembly
What's a steel silo erection method statement? It's the document that tells your crew exactly how to assemble a steel silo — ring by ring, bolt by bolt — without anyone getting hurt and without the schedule blowing out. Why does it matter? Because I've seen a 5,000-tonne cement silo project in Vietnam lose three weeks because the erection sequence wasn't locked down before the first plate hit the foundation. This article covers what goes into a proper method statement, the erection sequences that actually work, and the details that separate a clean handover from a punch list that never ends.
What Goes Into a Steel Silo Erection Method Statement
A method statement isn't a generic safety document you copy from the last project and change the name. It's a project-specific instruction set. If it doesn't reference your actual silo diameter, your actual bolt grades, and your actual site wind data, it's worthless.
Scope and Sequence Definition
The first section defines what you're building and in what order. For a bolted steel silo — say, 25 metres diameter, 32 metres high, storing fly ash — the scope covers everything from foundation anchor bolt verification through to roof-mounted equipment installation. The sequence matters more than most people think. You don't just start bolting plates together and hope for the best.
I write the sequence as a numbered step list, not a paragraph. Step 1: verify anchor bolt projection heights and pitch circle diameter against the foundation survey. Step 2: assemble the first ring (the bottom ring) on the foundation ring and check ovality. Step 3: erect the second ring, and so on. Each step gets a hold point — a moment where work stops and someone signs off before you proceed. No hold points, no control.
Load Calculations and Temporary Stability
Here's where a lot of method statements fall apart. They cover the final structure but ignore the temporary condition. A half-erected silo is a completely different structural problem than a finished one. Wind loads on an open-topped cylinder with no roof, no stiffening ring, and no stored material inside — that's a buckling risk most people don't calculate.
I've seen a 30-metre-diameter silo in Indonesia get caught in a squall at the 18-metre mark. No roof yet. The shell started ovaling. They had to bring in temporary internal bracing — steel tubes welded in an X-pattern — and it cost them four days. The method statement should specify exactly when temporary bracing goes in, what it looks like, and who inspects it. For silos over 20 metres diameter, I typically require internal bracing rings at every 6-metre interval during erection if wind speeds exceed 15 m/s.
The load calculations reference EN 1991-1-4 for wind actions and EN 1993-1-1 for steel structural design. If you're working to Chinese standards, GB 50009 covers wind loads and GB 50017 covers steel structure design. Pick one, cite it, and stick with it. Don't mix codes mid-document.
Personnel, Equipment, and Competency Requirements
This section lists who's on site and what they're qualified to do. The erection supervisor needs a minimum of three previous silo projects under their belt — not "experience in steel construction," actual silo erection. The crane operator needs a valid certification for the specific crane model being used. The bolt-torque crew needs to have completed a calibration session on the actual torque wrenches that will be used on this project.
Equipment list: main crane (capacity and reach verified for the heaviest lift), mobile elevating work platforms for shell access, hydraulic torque wrenches (calibrated within the last 30 days), and a theodolite or total station for verticality checks. I also specify a backup torque wrench on site. I've watched a crew stand around for six hours waiting for a replacement wrench because the only one they had failed its calibration check on day one.
The Erection Sequence: Ring-by-Ring vs. Jacking vs. Inverted
There are three main approaches to erecting a bolted steel silo. The right one depends on diameter, height, site constraints, and — honestly — what your crew is experienced with.
Ring-by-Ring (Conventional) Method
This is the most common approach for silos up to about 30 metres diameter. You build the bottom ring on the foundation, bolt it up, then lift the next ring into position and bolt it to the one below. You keep going until you hit the top. The roof structure goes on last, either assembled at ground level and lifted as one piece, or built in sections on top of the shell.
The advantage is simplicity. The crew can see what they're doing, and quality checks happen at every ring. The disadvantage is height — once you're above about 15 metres, you're working on scaffolding or aerial lifts, and productivity drops. For a 25-metre-tall silo, the bottom 10 metres might go up at two rings per day. The top 10 metres? Maybe one ring every two days, depending on weather and access.
Crane capacity is usually not the limiting factor for the shell plates themselves — a single shell plate for a 25-metre-diameter silo weighs maybe 800 kg to 1,200 kg. The heavy lifts are the roof structure and any top-mounted equipment like dust collectors or aeration systems.
Jacking (Raising) Method for Large-Diameter Silos
For silos over 30 metres diameter — and I've worked on ones up to 60 metres — the jacking method makes more sense. You assemble the entire shell at ground level, ring by ring, and then use hydraulic jacks to raise the whole structure. As it rises, you build the next ring underneath it. The shell essentially climbs itself.
This keeps the crew at ground level for most of the work, which is safer and faster. But it requires serious planning. The jacking system needs to be designed for the total weight of the shell at any given stage, plus a safety factor. I've seen jacking systems rated for 200 tonnes handling a shell that weighed 180 tonnes at the critical lift stage. That's too close. I want a minimum 1.5 safety factor on jacking capacity, and I want the jacks synchronized so the shell doesn't tilt more than 20 mm across its diameter during the lift.
The method statement for a jacking erection needs a separate section on the jacking sequence — how many jacks, where they're positioned, what the lift increment is per cycle (typically 1.2 to 1.5 metres to match the plate height), and what happens if one jack fails. Because one jack failing mid-lift is not a theoretical risk. It happened on a project in Saudi Arabia in 2019. The shell tilted 45 mm before they caught it. They spent two days re-leveling.
When to Choose Which — and When Not To
Ring-by-ring for diameters under 30 metres, heights under 35 metres, and sites where crane access is straightforward. Jacking for diameters over 30 metres, heights over 40 metres, or sites where wind exposure makes working at height a constant weather gamble. I wouldn't use jacking for a silo under 20 metres diameter — the setup cost for the jacking system doesn't pay back at that scale.
There's also the inverted method, where you build the roof first on the ground, jack it up, and then build the shell underneath. It's niche. I've used it twice in 15 years, both times on sites where the surrounding structures made crane access impossible. If you're considering it, your method statement needs a full structural analysis of the roof-as-lifting-platform condition, because the roof isn't designed to carry the weight of the entire shell hanging off it.
Bolted Connection Control: The Detail That Makes or Breaks You
Bolted connections are the single most common source of problems during steel silo erection. Not because bolting is complicated, but because it's repetitive, and repetitive work gets sloppy when crews are tired or behind schedule.
Torque Specifications and Calibration
Every bolt in a steel silo shell has a specified torque value, and that value depends on the bolt grade, diameter, and whether the threads are lubricated. For a typical M20 structural bolt — property class 8.8, dry threads — you're looking at around 350 Nm. For the same bolt with molybdenum disulfide lubricant, that drops to about 280 Nm. The difference matters. Over-torque a dry bolt and you yield the shank. Under-torque a lubricated bolt and you don't get the clamp load the joint needs.
The method statement specifies the torque value for every bolt size and grade on the project, along with the calibration interval for the torque wrenches. I require calibration every 30 days or after any drop impact, whichever comes first. And I require a test torque on the first three bolts of each new ring, checked with a calibrated manual torque wrench, before the crew proceeds with the powered tools.
Here's a number that'll make you pay attention: on a 25-metre-diameter silo with 12 courses of plates, you're looking at roughly 4,000 to 6,000 bolts in the shell alone. If even 5% of those are under-torqued, that's 200 to 300 joints that won't perform as designed under load. That's a leak path. That's a structural weak point. That's a callback.
Weather and Temperature Effects on Bolt Tension
Steel expands. Bolts don't care about your schedule. On a site in northern China where we were erecting a clinker silo in January, the daytime temperature was -5°C and nighttime hit -18°C. The shell plates were 6 mm thick, and the thermal expansion over a 25-metre diameter is about 3.5 mm per 10°C change. That doesn't sound like much, but it changes the hole alignment between adjacent plates.
We adjusted the erection sequence to bolt during the warmest part of the day — between 10:00 and 14:00 — and we used alignment drifts to bring holes into position rather than forcing bolts through misaligned holes. Forcing bolts through misaligned holes damages the threads and reduces the clamp load. The method statement should specify a maximum hole misalignment tolerance — I use 2 mm for standard holes, 1 mm for close-tolerance holes — and the procedure for what happens when you exceed it.
Inspection Hold Points
I build three mandatory hold points into the bolting sequence for every ring. First hold: after all bolts are installed but before torque is applied — verify bolt count, orientation (bolt head up, nut down for water-shedding), and that all washers are present. Second hold: after initial torque — spot-check 10% of bolts with a calibrated manual wrench. Third hold: after final torque — 100% visual inspection for paint damage (which indicates the wrench slipped) and 20% manual torque verification.
The hold points are signed off by the erection supervisor and countersigned by the QA inspector. No signature, no next ring. I don't care if it slows things down. I've seen what happens when it doesn't.
Safety and Risk Management During Erection
Safety in silo erection isn't about posters on the fence. It's about specific, measurable controls for specific, identifiable risks.
Working at Height — the Real Numbers
Once you're above 2 metres, you're in fall-risk territory. For a 32-metre-tall silo, the entire upper two-thirds of the shell is above 10 metres. That's serious height. The method statement needs to specify the fall protection system for every phase of erection — not just "use harnesses," but exactly where the anchor points are, what they're rated for, and who inspects them daily.
I specify a horizontal lifeline system attached to the top ring of the shell during erection, with intermediate anchor points every 3 metres. Each anchor point is rated for a 15 kN load minimum — that's roughly 1,500 kg static, which covers a fall arrest scenario for a single worker with a lanyard. The lifeline is installed as the first operation on each new ring, before any bolting starts. No lifeline, no access.
Aerial work platforms are the primary access method for shell bolting. I don't allow ladders on the shell for routine access — too slow, too risky, and the crew ends up carrying tools in one hand. The method statement specifies the platform type (boom lift for the upper rings, scissor lift for the lower ones if ground conditions allow), the maximum wind speed for platform operation (12.5 m/s — that's about 45 km/h, or a fresh breeze on the Beaufort scale), and the procedure for lowering the platforms in a wind gust event.
Wind Speed Limits and Weather Holds
Wind is the enemy of silo erection. It's not just a safety issue — it's a quality issue. A shell plate that's being lifted by the crane in a 15 m/s wind is swinging, and you can't position it accurately. A half-bolted ring in a 20 m/s wind is a buckling risk.
I set three wind speed thresholds in the method statement. Below 10 m/s: normal operations. Between 10 and 15 m/s: no crane lifts, but bolting and inspection can continue if the crew is on a secured platform. Above 15 m/s: all work stops, all personnel come down, and the crane boom is lowered or weathervaned. Above 20 m/s: site evacuation to the designated shelter point.
These aren't arbitrary numbers. They're based on the wind load calculations for the temporary structure and the manufacturer's limits for the aerial platforms. The method statement references the specific calculation and the platform manual. And I require an anemometer on site, mounted at the top of the silo or at the highest work level, with a readout in the site office. Not a weather app. A real instrument, on site, measuring actual conditions.
Confined Space and Material Handling Risks
Once the roof is on, the inside of the silo becomes a confined space. The method statement needs a confined space entry procedure — atmospheric monitoring (O₂, CO, H₂S, and combustible dust), ventilation requirements, communication protocol, and a rescue plan. I've been inside silos where the oxygen reading was 18.5% — below the 19.5% safe entry threshold — because of oxidation of residual material on the shell walls. You don't know until you test.
Material handling during erection is another risk that gets overlooked. Shell plates are heavy, awkward, and they catch wind. The method statement specifies the rigging configuration for plate lifts — I use a spreader bar with two vacuum lifters or four-point sling sets, depending on the plate size. For a standard 2,000 mm × 6,000 mm shell plate weighing about 570 kg, a four-point sling with a 1-tonne capacity per leg gives adequate margin. The rigging is inspected before every shift, and the inspection is logged.
Quality Control and Handover Documentation
Erection quality isn't just about whether the silo stands up. It's about whether it meets the dimensional tolerances that the downstream equipment — feeders, aeration systems, level instruments — depends on.
Dimensional Checks and Tolerances
The method statement specifies dimensional checks at three stages: after the first ring (foundation interface), at the mid-height point, and at the top ring. The checks include ovality (maximum deviation from true circle: 0.5% of diameter, per EN 1993-4-1), verticality (maximum lean: 0.25% of height), and shell plate alignment (maximum step between adjacent plates: 2 mm).
I use a total station for these checks, not a plumb bob. A plumb bob on a 32-metre-tall silo in any wind at all is useless. The total station gives me a 3D coordinate for reference points on every ring, and I can calculate ovality and verticality to within 2 mm. The data goes into the quality record, and any out-of-tolerance condition gets corrected before the next ring goes up. Correcting a 10 mm ovality at the 5-metre mark is a two-hour job. Correcting it at the 25-metre mark is a two-day job with a crane and a come-along.
Leak Testing and Sealing
For silos storing powder materials — cement, fly ash, coal — the shell joints need to be sealed. The method statement specifies the sealant type (typically a polysulfide or polyurethane sealant, applied to the vertical and horizontal joints before bolting), the application procedure, and the inspection method.
After erection, I specify a leak test: pressurize the silo to 2.5 kPa with air (using the aeration system or a temporary fan) and soap-test every joint on the inside. A 2.5 kPa test pressure is low — it's about 250 mm of water column — but it's enough to find gaps in the sealant. Any leak gets marked, cleaned, re-sealed, and re-tested. The test record is part of the handover package.
As-Built Documentation
The handover package includes the as-built survey (actual dimensions vs. design dimensions), the bolt torque records (every bolt, every ring, signed off), the weld inspection records (for any field welds — roof connections, nozzle attachments), the sealant application records, and the leak test results. If any of these are missing, the handover isn't complete. I've refused to sign off on handover documentation that was incomplete, and I've been told I'm being difficult. I'm not. I'm being an engineer.
Common Mistakes I've Seen on Site
After 15 years and projects in 30-plus countries, I've developed a short list of mistakes that show up again and again. They're all preventable with a proper method statement.
Foundation bolt misalignment. The anchor bolts are cast into the foundation, and they're never exactly where the drawing says they should be. The method statement needs a procedure for checking bolt positions before erection starts — and a procedure for dealing with out-of-position bolts. I've seen crews ream holes in the base ring to match misaligned anchor bolts. That's wrong. The base ring is a structural element. If the bolts are more than 5 mm out of position, the foundation needs to be repaired, not the steel.
Rushing the first ring. The first ring sets the geometry for the entire silo. If it's oval, every ring above it will be oval. If it's not level, the silo will lean. I've seen crews rush the first ring to "get moving" and then spend the rest of the project compensating for the error. The method statement should specify that the first ring gets a full dimensional check — ovality, level, bolt torque — and a sign-off before the second ring is lifted. No exceptions.
Ignoring temporary bracing. I covered this earlier, but it bears repeating. A half-erected silo is not a stable structure. The method statement must specify temporary bracing requirements, and the site must have the bracing materials on hand before erection starts. Not "available on site." On hand, pre-fabricated, ready to install.
Case Study: 4,000-Tonne Fly Ash Silo, Shandong Province
In 2022, we erected a 22-metre-diameter, 28-metre-tall bolted steel silo for a fly ash storage facility in Shandong. The silo was designed for 4,000 tonnes of fly ash, with a bulk density of 0.8 t/m³. The site was in an open area with no wind shelter, and the erection window was October to December — meaning we'd be working through the transition from autumn to winter.
The method statement specified ring-by-ring erection with a 250-tonne crawler crane for the heavy lifts and boom lifts for shell access. We set the wind speed limit at 15 m/s for crane lifts and 12.5 m/s for aerial platform work. The bolt specification was M20 property class 8.8, dry threads, 350 Nm torque. Calibration interval: 30 days.
We hit a problem in the third week. A cold front brought sustained winds of 18 m/s for two days. Work stopped. When we resumed, we found that the top ring — which was about 80% bolted but not yet torqued — had shifted 4 mm out of alignment because the wind had loaded the unsecured bolts. We had to loosen the bolts, re-drift the plates, and re-bolt. It cost us a day and a half.
The lesson? The method statement now specifies that any ring left partially bolted at the end of a shift gets a minimum of 50% of its bolts fully torqued before the crew leaves. Not just installed — torqued. That one change has prevented the same problem on every project since.
The silo was completed in 38 working days, within the 42-day schedule. The as-built survey showed ovality of 0.2% (well within the 0.5% limit) and verticality of 0.12% (well within the 0.25% limit). The leak test passed on the first attempt. Handover documentation was complete on the day of mechanical completion.
Frequently Asked Questions
Q: How long does it take to erect a bolted steel silo?
For a typical 20–25 metre diameter, 25–30 metre tall silo, plan on 30 to 45 working days for the shell erection alone. Add 5 to 10 days for the roof, 3 to 5 days for top-mounted equipment, and 2 to 3 days for leak testing and punch list. Total: roughly 6 to 8 weeks from first plate to handover, assuming no weather delays. In monsoon season or northern winter, add 25–40% to the schedule.
Q: What's the difference between a method statement and a risk assessment?
A risk assessment identifies hazards and rates their severity. A method statement tells you exactly how to do the work safely. They're complementary documents, not substitutes. The risk assessment says "fall from height is a high-risk activity." The method statement says "the fall protection system is a horizontal lifeline with anchor points every 3 metres, rated at 15 kN, inspected daily by the erection supervisor." You need both.
Q: Can I use the same method statement for multiple silos on the same site?
Only if the silos are identical in diameter, height, and construction detail, and the site conditions are the same for all of them. In practice, even identical silos on the same site can have different crane positions, different wind exposures, and different access constraints. I write a separate method statement for each silo, even if 90% of the content is the same. The 10% that's different is usually the 10% that matters.
Need a Method Statement for Your Silo Project?
Manxing provides full EPC silo contracting — from foundation design through to commissioning. Our method statements are written by engineers who've spent years on erection sites, not by office staff copying templates. We've delivered silo projects across 30+ countries for cement, clinker, fly ash, coal, slag, and aggregate plants.