
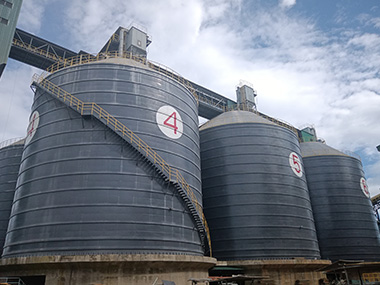

Steel Silo Fit-Up Inspection: What Happens Before the First Bolt Goes In
Fit-up inspection is the quality gate between fabrication and erection — it checks that every shell plate, stiffener, and nozzle opening is positioned within tolerance before welding or bolting begins. Skip it, and you're gambling with structural integrity, leak paths, and a rework bill that can hit $40,000 on a single 3,000-tonne cement silo. Here's what actually gets checked, why it matters, and where most crews get it wrong.
What Fit-Up Inspection Actually Covers
People hear "fit-up" and think it's just eyeballing whether plates line up. It's not. A proper fit-up inspection on a welded steel silo covers dimensional verification, joint geometry, alignment of vertical and horizontal seams, and the positioning of all attached components — manholes, nozzles, ladder brackets, and stiffener seats. Every one of these checks has a tolerance window defined by the design code, and every window exists because something failed somewhere.
Shell Plate Alignment and Vertical Seam Offset
The most common defect we catch during fit-up is vertical seam mismatch — where two adjacent shell plates don't sit flush at the joint. For a silo shell operating under Eurocode 3 (EN 1993-4-1 for tanks and silos), the allowable local deviation from a straight edge is typically 3 mm over a 1 m span. That sounds generous until you stack 12 shell courses and find the cumulative offset has pushed the top ring 40 mm off-center. I've seen that happen. The crew had been "close enough" on every single course.
Horizontal seam fit-up gets less attention but causes more headaches. The lap joint between courses has to maintain a consistent overlap — usually 25 to 30 mm for fillet-welded lap joints on shells 6 mm to 12 mm thick. If the overlap drops below 20 mm, you're welding on a knife edge. If it exceeds 35 mm, you're creating a step that becomes a stress rater under cyclic loading. Neither one shows up until the silo's been in service for 18 months and a crack opens at 2 o'clock on the south side.
Stiffener and Ring Beam Positioning
Stiffener rings on a steel silo aren't decorative. They resist external wind pressure and vacuum loads during pneumatic discharge. A typical stiffener on a 15 m diameter cement silo might be an L150×150×12 angle ring, and its position relative to the shell has to be within ±5 mm vertically and ±10 mm radially. That radial tolerance matters more than people think — if the stiffener sits 15 mm too far off the shell, the effective section modulus drops by roughly 8%, and the ring buckles under a wind load it was never designed for.
Ring beams at the base — the structural steel that transfers the entire silo load to the foundation — get checked for levelness and bolt-hole alignment. We use a total station for this, not a spirit level. On a 20 m diameter silo, the ring beam top flange has to be within 3 mm of level around the full circumference. I watched a crew in Indonesia try to shim a 9 mm deviation with washers. The structural engineer shut the job down for two days. Cost them $18,000 in standby time.
Nozzle and Manhole Opening Verification
Every nozzle opening in a silo shell is a stress concentration. The design accounts for that with reinforcement pads and specific edge distances. During fit-up, we verify the opening diameter, its angular position around the shell, and its elevation above the reference datum. A manhole that's rotated 15° from its design position might not seem like a problem until the internal ladder doesn't line up with the opening and someone has to cut a new hole in a loaded silo.
Reinforcement pad fit-up is its own check. The pad has to sit flat against the shell with no gaps exceeding 1 mm — any void under the pad becomes a corrosion trap. We go around the perimeter with a 0.5 mm feeler gauge. If it slips in anywhere, the pad gets removed, the shell gets re-ground, and the pad gets re-fit. No exceptions.
The Inspection Sequence: Order Matters
You can't just walk around a silo with a tape measure and call it inspected. The sequence is deliberate because each step builds on the previous one. Get the order wrong and you're measuring things that are about to be moved.
Step 1: Foundation and Base Ring Verification
Before any shell plate is lifted, the foundation anchor bolts and base ring have to be surveyed. Anchor bolt projection length, pattern diameter, and individual bolt positions are checked against the foundation plan. The tolerance on bolt pattern diameter is typically ±3 mm for bolts up to M36. We also check the grout pad elevation — if the grout is 4 mm too high on one side, the entire silo sits tilted, and every shell course above it inherits that error.
On a project in Vietnam, the civil contractor had poured the anchor bolt pockets 8 mm oversized in one quadrant. Not a big deal for the bolts themselves, but the grout flow during the second pour created a 6 mm step in the bearing surface. We caught it during the base ring fit-up, had the crew grind the high spot, and re-grout. Took four hours. If we'd missed it, the base ring would have rocked under load, and the shell welds would have cracked within the first year.
Step 2: Shell Course-by-Course Fit-Up
Each shell course gets inspected before the next one goes up. The checks are: vertical seam offset (butt joint alignment for welded seams, or lap overlap for lap joints), shell roundness, and plumb. Roundness is measured with a surveyor's tape or laser at the top of each course — the diameter should be within ±0.5% of the design diameter. On a 12 m silo, that's ±60 mm, which sounds like a lot, but the real check is consistency. A silo that's 12.000 m at 3 o'clock and 12.055 m at 9 o'clock is egg-shaped, and egg-shaped silos don't distribute loads evenly.
Plumb is checked with a total station or plumb bob at four points around each course. The cumulative plumb deviation from vertical shouldn't exceed 1/500 of the silo height. For a 30 m tall silo, that's 60 mm at the top. We aim for half that — 30 mm — because the roof structure and any attached conveyor galleries add their own eccentricity.
Step 3: Final Fit-Up Before Welding or Bolting
This is the gate. Every joint, every stiffener, every nozzle gets a final check before the welders or bolters start. For bolted connections, we verify that at least 75% of the holes in each connection are free of obstructions and that the bolt pattern aligns without forcing. If a bolt won't go in by hand, the hole gets reamed — not forced with a sledgehammer. I've seen holes elongated by hammering bolts. That connection has maybe 40% of its design shear capacity.
For welded joints, the final fit-up check includes root gap verification. A typical single-V butt joint on a 10 mm shell plate calls for a 3 mm root gap with a tolerance of ±1 mm. Too tight and you get lack of penetration. Too wide and you burn through the back side. We check every joint with a gap gauge before the welder strikes an arc.
Tools and Methods That Actually Work
You don't need a $200,000 metrology lab to do fit-up inspection right. But you do need the right tools, and you need to know how to use them.
Measuring Instruments and Their Limits
A 5 m steel tape measure is fine for lap overlap checks. It's not fine for roundness measurement on a 20 m diameter silo — the catenary error alone can be 3 mm. For roundness, we use a laser distance meter fixed at the center point, or a total station shooting points around the shell. The total station gives you ±2 mm accuracy at 30 m, which is more than enough for silo work.
For plumb, a digital level with 0.01° resolution works on stiffener rings and small components. For the full shell, nothing beats a total station with a prism target. We shoot four points — 0°, 90°, 180°, 270° — at the top of each course and compare the coordinates. The math is simple: if the X and Y offsets at the top are within tolerance relative to the base, the silo is plumb.
Documentation: The Part Everyone Skips
Here's where most inspection programs fall apart. They check everything, fix the problems, and write nothing down. Then when a crack appears two years later, nobody can prove the fit-up was within tolerance. Every fit-up check needs a record: date, time, location (course number, clock position), measured value, tolerance, and pass/fail status. We use a standard form — one page per shell course — and the inspector signs each entry.
Photographs matter too. A picture of a vertical seam with a ruler showing the offset is worth more than a handwritten number. We take a minimum of four photos per course: one at each vertical seam, with a visible reference scale. On a 3,000-tonne clinker silo with 10 courses, that's 40 photos minimum. The client gets them all in the handover dossier.
Common Defects and How to Fix Them
After inspecting silos across 30+ countries, the same defects show up over and over. Here are the big ones.
Shell Plate Edge Mismatch
This is the number one defect. The edge of one plate sits higher than the adjacent plate at a vertical seam — usually because the plate was cut with a bevel that's inconsistent, or because the rolling process left a camber in the plate. For welded seams, anything over 2 mm of edge mismatch requires correction. We use a hydraulic jack and a strongback to bring the plates flush, then tack-weld before the final weld. For bolted lap joints, edge mismatch over 3 mm means the bolt clamp length is uneven, and the joint will leak under pressure.
Out-of-Round Shell Courses
A shell course that's oval instead of round usually means the rolling was done wrong, or the plates were stored on uneven supports and took a set. Minor out-of-roundness — up to 1% of diameter — can be corrected with internal jacks and tension chains during fit-up. Beyond that, the plate needs to be re-rolled or replaced. We had a batch of 8 mm plates arrive at a site in Nigeria that had been stacked flat on a dirt pad for three months. Every plate had a permanent bow of 12 mm over a 2 m length. We rejected the entire batch. The mill replaced them at their cost, but the schedule slipped by 11 days.
Stiffener Warpage
Stiffener rings are rolled or bent to match the shell radius. If the bending radius is off by even 5%, the stiffener won't sit flush against the shell. You'll see a gap — sometimes 10 mm or more — between the stiffener leg and the shell plate. That gap has to be closed before welding. We use a come-along and a series of C-clamps, working around the ring in 300 mm increments. If the gap won't close to under 2 mm, the stiffener is scrapped and a new one is rolled. No amount of weld fill fixes a warped stiffener — you're just adding shrinkage stress that will distort the shell.
Case Study: 5,000-Tonne Fly Ash Silo — Fit-Up Rework That Could've Been Avoided
A power plant in central China ordered a 5,000-tonne fly ash silo — 18 m diameter, 28 m tall, 10 shell courses of welded steel plate. The erection contractor was experienced but moving fast. They'd erected the first six courses in 12 days and were ahead of schedule. Then the fit-up inspection on course 7 found a cumulative plumb deviation of 42 mm to the east — within the 56 mm tolerance, but trending wrong.
We stopped the job and surveyed every course from the base up. Courses 3 and 4 had vertical seam offsets of 3 mm and 4 mm respectively — each one individually within tolerance, but both offset in the same direction. The cumulative effect was a shell that leaned east like a drunk tower. The fix: we loosened the bolts on courses 5 and 6, jacked the shell back to plumb using four 10-ton hydraulic jacks at 90° spacing, and re-torqued every bolt to the specified 420 Nm. Took the crew two full days.
The lesson? Fit-up inspection isn't just a gate at the end of each course. It's a running check that catches cumulative errors before they compound. If we'd waited until course 10, the deviation would have been over 70 mm — beyond tolerance, and the fix would have meant dismantling the top four courses. That's a $60,000 rework instead of a $4,000 correction.
FAQ
Q: Can fit-up inspection be done by the erection crew, or does it need a separate inspector?
A: Technically, the erection crew can do it. Practically, they won't — they're measured on erection speed, not inspection thoroughness. We always assign a dedicated QA inspector who reports to the project manager, not the erection foreman. On a $2 million silo project, the inspector costs maybe $8,000. The alternative is a $40,000 rework. The math isn't complicated.
Q: What's the difference between fit-up inspection and final dimensional survey?
A: Fit-up happens before welding or bolting — it's a go/no-go check that determines whether the joint can be closed. Final dimensional survey happens after the silo is complete — it verifies the as-built dimensions against the design. Fit-up is preventive. Final survey is confirmatory. You need both, but fit-up is the one that saves money.
Q: How long does a fit-up inspection take per shell course?
A: For a 15 m diameter silo with 4 vertical seams per course, a thorough fit-up inspection takes 2 to 3 hours. That includes measuring every seam, checking roundness at 8 points, verifying plumb, and documenting the results. On a 10-course silo, that's 20 to 30 hours of inspection spread over the erection period. It adds maybe 3% to the total erection schedule. It prevents 100% of the alignment-related failures I've seen in 15 years.
Why Manxing Handles Fit-Up In-House
At Manxing, we don't subcontract fit-up inspection to a third party that shows up once a week with a clipboard. Our QA team is on-site during every erection shift, checking every course before the next one goes up. We've delivered silos for cement, clinker, fly ash, coal, slag, and alumina plants across 30+ countries, and our fit-up records are part of every handover dossier — signed, photographed, and archived.
If you're planning a steel silo project and want to know exactly what our inspection protocol covers — tolerances, documentation, hold points — contact our engineering team. We'll send you a sample fit-up inspection form and a checklist tailored to your silo diameter and design code. No sales pitch. Just the paperwork that keeps your silo standing for 30 years.
```