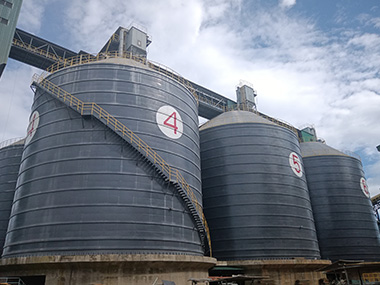
Steel silo crane lift planning is the engineered process of calculating loads, selecting equipment, and sequencing lifts to erect large-diameter steel silos safely and efficiently. A properly executed lift plan reduces erection time by 20–35% compared to conventional assembly methods while maintaining compliance with OSHA 1926.1400 and ASME B30.5 standards. This guide covers the critical engineering decisions, documentation requirements, and field protocols required for successful steel silo crane lifts.
Accurate weight data forms the foundation of every lift plan. Steel silo components vary significantly based on diameter, wall thickness, and design pressure.
Typical Component Weights by Silo Diameter
A 30-meter-diameter grain silo with 12 mm wall plates produces individual shell ring segments weighing 8–15 metric tons each. The conical roof assembly typically ranges from 12–25 metric tons depending on span and snow load requirements. Hopper bottom sections for cement silos can exceed 18 metric tons when including reinforcement stiffeners. Engineers must obtain certified mill test reports and fabrication drawings to confirm actual weights rather than relying on theoretical calculations alone.
Center of Gravity Determination
Asymmetric components such as roof sections with attached ventilation ducts or offset manways require precise center of gravity identification. For rectangular or irregular plate assemblies, the CG should be calculated using CAD software with material density inputs of 7,850 kg/m³ for carbon steel. When the CG falls outside geometric center by more than 15%, dedicated lifting lugs must be positioned to maintain controlled orientation during the lift. Failure to account for CG offset is a leading cause of load swing incidents during silo erection.
Crane Selection and Capacity Requirements
Crane selection directly impacts project cost, schedule duration, and safety margins. The chosen crane must handle the maximum lift radius, height, and weight combination with appropriate capacity reserves.
Mobile Crane vs. Crawler Crane Applications
Hydraulic mobile cranes with capacities of 200–600 metric tons offer rapid setup times of 2–4 hours and are preferred for silo projects with limited lift radii under 40 meters. Crawler cranes with lattice booms provide superior reach capabilities exceeding 80 meters and are required for silo clusters where the crane cannot reposition between lifts. For a typical 25-meter-tall silo with a 30-meter radius, a 300-ton mobile crane operating at 75% of its rated capacity provides adequate margin for dynamic loading.
Load Chart Interpretation and Safety Margins
Crane load charts specify maximum capacities at given radii and boom configurations. Industry standards require that the calculated load does not exceed 75% of the chart capacity for critical lifts involving personnel proximity or high-consequence failure scenarios. Deductions must be rigging weight (typically 2–5% of load weight), hook block weight, and any auxiliary lifting devices. Wind loading on the lifted component must also be calculated using projected surface area and local wind speed data.
Lift Plan Documentation and Engineering Analysis
A formal lift plan document serves as the primary engineering reference for all personnel involved in the operation. Regulatory bodies and insurance carriers require documented plans for lifts exceeding 75% of crane capacity or involving multiple crane picks.
Critical Lift Criteria and Thresholds
Lifts meeting any of the following criteria require formal engineering review: loads exceeding 75% of crane rated capacity, lifts over occupied structures, multi-crane lifts where combined loads exceed 70% of individual crane capacities, and lifts within 6 meters of energized power lines. For steel silo erection, roof lifts and complete shell section lifts almost universally meet critical lift thresholds due to their weight and height requirements.
Rigging Configuration and Load Distribution
Rigging selection must account for the number of lift points, sling angle effects, and dynamic amplification factors. A four-point lift using wire rope slings at 60-degree vertical angles generates a sling tension equal to 57.7% of the total load per sling leg. Synthetic flat webbing slings rated for 10,000 kg WLL with a 5:1 design factor are appropriate for most silo shell segments. Spreader bars are required when lift point spacing exceeds 6 meters to prevent shell plate deformation during lifting.
Site Preparation and Ground Conditions
Ground bearing failure is the most common cause of crane-related incidents. Site preparation must be engineered based on actual soil conditions and crane loading requirements.
Soil Bearing Capacity Requirements
Outrigger loads for a 500-ton crane can exceed 180 metric tons per pad at maximum capacity. The supporting soil must provide minimum bearing capacity of 150 kPa for cohesive soils or 200 kPa for granular soils after compaction. Geotechnical investigation with standard penetration tests at crane position locations is mandatory for lifts exceeding 200 metric tons. When native soil capacity is insufficient, engineered fill with crushed stone and geotextile reinforcement must be installed.
Crane Mat and Outrigger Pad Sizing
Outrigger pad area is calculated by dividing the maximum outrigger reaction by the allowable soil bearing pressure. For a 200-ton outrigger load on soil with 100 kPa capacity, each pad requires a minimum area of 2.0 m². Steel crane mats measuring 3.0 m × 3.0 m with 25 mm thickness distribute loads effectively and prevent differential settlement. Mats must be placed on level, compacted surfaces with no more than 1-degree slope across the pad area.
Engineering Tip: Always include a 1.25 dynamic amplification factor in load calculations for lifts involving acceleration or deceleration phases. For lifts requiring precise placement within ±50 mm tolerance, reduce crane hoist speed to 10% of maximum rated speed during the final 2 meters of travel.
Execution Protocols and Safety Controls
Field execution of the lift plan requires strict adherence to documented procedures, communication protocols, and abort criteria.
Pre-Lift Checklist and Hold Points
A pre-lift meeting must occur within 24 hours of the scheduled lift to review the plan with all crew members. The lift director verifies crane inspection certificates, rigging certifications, weather conditions, and communication equipment functionality. Hold points are established at crane setup confirmation, test lift at 100 mm off ground, and final position verification. Any deviation from the approved plan requires stop-work authority and engineering reassessment.
Wind Speed and Weather Limitations
Maximum allowable wind speed for steel silo lifts is 12.5 m/s (28 mph) measured at the lift height using a calibrated anemometer. Gusts exceeding 15 m/s require immediate load lowering and suspension of operations. Rain, snow, or ice accumulation on lifted components adds unaccounted weight and reduces rigging friction coefficients. Lightning within 16 km triggers mandatory evacuation of the lift zone per NFPA 780 guidelines.
Case Study: 40-Meter-Diameter Cement Silo Erection
A recent project involved erecting a 40-meter-diameter, 35-meter-tall cement silo with a total structural weight of 480 metric tons. The lift plan specified a 500-ton crawler crane with a 72-meter main boom and 42-meter lift radius. Individual shell rings weighing 14 metric tons each were lifted in four-ring sections totaling 56 metric tons. The roof assembly weighing 22 metric tons required a dedicated lift with four-point rigging and a spreader bar spanning 18 meters. Ground preparation included 300 mm of compacted crusher run over native clay with verified bearing capacity of 180 kPa. The complete erection required 18 crane lifts over 12 working days with zero safety incidents. Total crane cost was 23% lower than the alternative scaffold-and-weld approach, and the schedule was compressed by 15 days compared to piece-by-piece assembly.
Frequently Asked Questions
What is the minimum crane capacity required for a typical steel silo lift?
Crane capacity must exceed the heaviest single lift by at least 25% to maintain code compliance. For a standard 30-meter-diameter silo with roof sections weighing 18 metric tons, a minimum 250-ton crane is required when operating at a 35-meter radius. Always verify capacity against the specific load chart for the chosen boom configuration and counterweight arrangement.
How long does a steel silo crane lift plan take to prepare?
A complete lift plan with engineering analysis, load calculations, rigging specifications, and site preparation drawings requires 5–10 working days for a single silo. Multi-silo projects with shared crane positions can be completed in 7–14 days due to overlapping analysis work. Expedited 3-day turnaround is available for standard configurations using pre-engineered lift plans with site-specific verification.
What certifications are required for the lift planning engineer?
The lift plan engineer should hold a Professional Engineer (PE) license in civil or mechanical engineering with specific experience in crane operations. Rigging engineering certifications from accredited bodies such as the National Commission for the Certification of Crane Operators (NCCCO) are preferred. All calculations must be sealed by the responsible PE and include references to applicable standards including ASME B30.5, OSHA 1926.1400, and local regulatory requirements.
Partner With Manxing for Your Steel Silo Lift Planning
Manxing provides comprehensive EPC silo contracting services including engineered crane lift plans, certified rigging design, and on-site erection supervision. Our team has delivered lift planning for over 500 steel silo projects across 40 countries, with diameters ranging from 10 to 60 meters.
Contact our engineering team to receive a project-specific lift plan proposal within 48 hours.