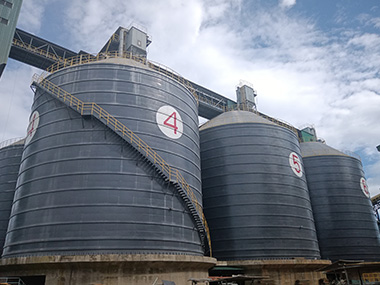
Temporary bracing during steel silo erection is a critical engineering measure that maintains structural stability, prevents wall panel deformation, and resists wind loads until the silo becomes self-supporting. Proper bracing ensures worker safety and dimensional accuracy throughout the construction process. This article covers the essential methods, design considerations, installation sequences, and safety protocols for temporary bracing in steel silo projects.
Purpose and Functions of Temporary Bracing
Figure 1Figure 2Figure 3
Preventing Structural Deformation During Construction
During the erection phase, steel silo wall panels lack the full circumferential strength of a completed structure. Unbraced wall sections can develop ovality deviations exceeding 10–15 mm under their own weight, especially for large-diameter silos above 20 meters. Temporary bracing maintains roundness tolerance within ±5 mm, which is essential for proper sealant application and long-term structural integrity. Without adequate bracing, accumulated deformation can cause bolt misalignment in subsequent ring installations, leading to costly rework and schedule delays.
Resisting Wind and Environmental Loads
Wind loads represent the most significant lateral force acting on partially erected silos. A 30-meter-tall silo under construction can experience wind pressures of 0.5–1.2 kPa depending on geographic location, generating overturning moments that exceed the capacity of incomplete wall sections. Temporary bracing systems must resist these forces while accommodating thermal expansion of 2–4 mm per 10 meters of circumference due to temperature fluctuations. The bracing design should account for a minimum wind speed of 25 m/s (approximately 90 km/h) during the construction period, with higher values specified for coastal or typhoon-prone regions.
Types of Temporary Bracing Systems
Radial Tie Rod Systems
Radial tie rods are the most common temporary bracing method for steel silos with diameters between 10 and 40 meters. These systems use high-strength steel rods (typically Grade 8.8 or 10.9, with diameters ranging from 20 mm to 40 mm) connected to anchor points at the silo center and wall panel stiffeners. The rods are tensioned using turnbuckles or hydraulic jacks to achieve precise roundness control. A typical 25-meter-diameter silo requires 12–16 tie rods per ring, spaced at approximately 5–8 meter intervals. Each rod can carry a working load of 30–80 kN, providing sufficient restraint against deformation while allowing controlled adjustment during erection.
External Cable and Winch Arrangements
For large-diameter silos exceeding 30 meters, external cable systems offer greater flexibility and load capacity. Steel wire ropes (15–25 mm diameter, 1770 MPa tensile strength) are anchored to ground-based deadmen or concrete blocks positioned at 3–5 times the silo radius from the wall. Manual or electric winches apply tension forces of 20–50 kN per cable, with load cells monitoring force levels continuously. This method is particularly effective for silos erected on soft ground where internal access is limited, and it allows rapid adjustment as wall rings are added. The cable angle should be maintained between 30° and 45° from horizontal to optimize vertical and horizontal force components.
Internal Scaffold Support Frames
Internal scaffolding provides direct physical support to wall panels while serving as a work platform for erection crews. Modular scaffold frames with adjustable legs (capacity 20–40 kN per leg) are positioned at 2–3 meter intervals around the interior circumference. The frames incorporate adjustable screw jacks (±50 mm travel) for fine-tuning wall alignment. This method is preferred for silos below 15 meters diameter or during the initial 3–5 ring erection when the structure has minimal self-supporting capacity. Scaffold systems must be designed for both vertical loads (equipment and personnel, minimum 3 kPa) and lateral loads from panel erection forces.
Design Considerations and Engineering Calculations
Load Calculations and Safety Factors
Temporary bracing design must consider dead loads (wall panel weight, typically 0.3–0.8 kPa), wind loads per local building codes (ASCE 7, Eurocode, or GB 50009), and erection loads (crane forces, personnel, and equipment). The combined load case with a safety factor of 2.0 against yielding and 3.0 against ultimate failure is standard practice. For a 35-meter-diameter, 25-meter-tall grain silo, the total lateral wind force can reach 150–250 kN, requiring bracing elements with a minimum ultimate capacity of 750 kN. Dynamic amplification factors of 1.2–1.5 should be applied for crane lifting operations near the bracing system.
Material Selection and Connection Design
Bracing components must be selected for durability and reusability across multiple projects. High-strength steel rods (minimum yield strength 640 MPa) and galvanized wire ropes (zinc coating minimum 200 g/m²) provide corrosion resistance during extended construction periods. Connection points on wall panels should be designed to avoid permanent damage, using clamp-on brackets that distribute loads over at least 200 mm of panel width. Bolted connections require Grade 8.8 or higher hardware with lock nuts to prevent loosening under vibration. All bracing components should be inspected for fatigue cracks after each project cycle, with replacement recommended after 5–8 uses or upon detection of permanent deformation exceeding 1 mm.
Installation Sequence and Best Practices
Step-by-Step Erection Process
The standard bracing installation sequence begins after the first 2–3 wall rings are erected and aligned. First, install the bottom tier of bracing at approximately 3–4 meters above the foundation, ensuring all anchor points are fully engaged. Erect subsequent rings in 2–3 meter lifts, adding bracing tiers at 5–6 meter vertical intervals. Each new bracing tier should be installed before proceeding to the next wall ring lift. Tension all bracing elements to 50% of design load before final alignment, then incrementally increase to 100% while monitoring wall roundness with laser surveying equipment. Complete the circumferential weld or bolted seams within each ring before releasing bracing from the tier below.
Alignment Monitoring and Adjustment
Continuous monitoring is essential throughout the bracing process. Install reference measurement points at 8–12 locations around the silo circumference, using total stations or laser distance meters to track deviations. Acceptable tolerances are ±5 mm for diameter and ±3 mm for local flatness over any 1-meter span. Adjust bracing tension in a balanced sequence, never adjusting more than 20% of total force at any single point without checking adjacent measurements. Record all readings at each erection stage, and if deviations exceed 80% of the allowable limit, halt erection and implement corrective measures before proceeding. Environmental conditions should be logged, as temperature changes of 10°C can cause 3–5 mm diameter variation in a 30-meter silo.
Safety Protocols and Risk Mitigation
Personnel Safety Requirements
All personnel working on or near temporary bracing systems must wear full-body harnesses with dual lanyards when working above 2 meters. Bracing installation and adjustment should only be performed by trained crews with documented competency in rigging and structural assembly. Establish exclusion zones of at least 1.5 times the silo radius during tensioning operations, with spotters monitoring for unexpected movement. Daily pre-task briefings must cover specific bracing-related hazards, including sudden load release, pinch points, and fall protection requirements. Maintain a minimum crew of 4 workers for bracing operations: one supervisor, two installers, and one safety observer.
Emergency Procedures and Load Limits
Develop specific emergency response plans for bracing failure scenarios, including rapid evacuation routes and communication protocols. Install visual load indicators (spring-tension gauges or load cells with remote displays) on all primary bracing elements, with alarm thresholds set at 85% of design capacity. If any bracing element reaches 90% capacity, immediately cease all erection activities and assess the situation. In the event of bracing failure, evacuate all personnel from the silo interior and establish a perimeter of 2 times the silo height until a structural engineer evaluates the condition. Document all incidents and near-misses, and conduct a formal review before resuming work.
Engineering Tip: Always pre-tension bracing systems to 30% of design load before beginning wall ring erection. This initial tension eliminates slack and provides immediate stability when the first panels are lifted. For silos in seismic zones, increase bracing capacity by 40% and add redundant tie rods at 50% spacing to accommodate unexpected dynamic loads during construction.
Case Study: 30-Meter Diameter Cement Silo Erection
A recent cement silo project in Southeast Asia required erection of a 30-meter-diameter, 28-meter-tall steel silo using the spiral lift method. The site experienced monsoon winds up to 30 m/s during the 45-day erection window. The engineering team designed a hybrid bracing system combining 16 radial tie rods (M36, Grade 10.9) per ring with 8 external cable anchors (20 mm wire rope) for the upper 15 meters. Bracing was installed at 4-meter vertical intervals, with load cells monitoring each tie rod continuously. Despite three wind events exceeding 25 m/s during construction, the maximum recorded wall deviation remained at 4.2 mm, well within the ±6 mm tolerance. The bracing system was fully dismantled within 5 days after completing the roof structure, with all components showing no permanent deformation and certified for reuse on the next project. Total bracing cost represented only 3.5% of the overall erection budget, demonstrating the cost-effectiveness of proper temporary support planning.
Frequently Asked Questions
When can temporary bracing be safely removed from a steel silo?
Temporary bracing should only be removed after the silo structure achieves full self-supporting capacity. This typically requires completion of all wall rings, installation of the roof structure, and connection of all stiffeners to their final design condition. For bolted silos, all bolts must be tightened to specification before bracing removal. For welded silos, all circumferential and vertical seams must be completed and inspected. Remove bracing progressively from top to bottom, monitoring wall roundness at each stage. Never remove more than one bracing tier per day, and halt removal if deviations exceed 50% of allowable tolerances.
What is the minimum number of bracing points required for a steel silo?
The minimum number of bracing points depends on silo diameter and wall panel stiffness. As a general guideline, provide at least 8