
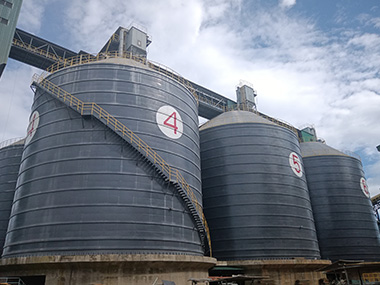

Steel Silo Shell Straightness Verification: Why a 2mm Deviation Can Kill Your Silo
Steel silo shell straightness verification is the process of measuring vertical and horizontal deviations from the silo's true geometric centerline. It matters because even a 2mm per meter deviation can trigger eccentric loading, leading to catastrophic shell buckling under wind or material pressure. If you're not checking straightness, you're gambling with structural failure.
The Physics of a Crooked Silo
Here's the thing. Steel silos are thin-walled structures. A 30-meter diameter cement silo might only have a 10mm thick shell. That's it. The structural integrity relies entirely on the shell maintaining its perfect cylindrical geometry. The moment you introduce a deviation, you shift from pure membrane stress—which steel handles beautifully—to bending stress, which it doesn't.
Eccentric Loading and the Buckling Threshold
When a silo shell isn't straight, the weight of the material inside doesn't push straight down. It pushes against the bowed section. This creates a localized bending moment. I've seen a 5,000-tonne clinker silo in Vietnam where a 45mm lean on one side shifted the center of gravity just enough to overload the lower shell courses. The critical buckling pressure of a perfect cylinder is calculated using the classic ASME and Eurocode formulas. But those formulas assume axisymmetry. Introduce a 1% deviation, and you can lose up to 15% of your buckling resistance. It's not linear. It's brutal.
Wind Loads Don't Care About Your Tolerance Stack-up
Wind loads on a cylindrical shell create negative suction on the leeward side. A perfectly round shell distributes this suction evenly. A wavy or leaning shell doesn't. The concave sections act like sails, concentrating the stress. Under a 120 km/h wind event, a local bulge of just 30mm can generate hoop stresses that exceed the yield strength of S355 steel by 20%. The shell ripples. Once it ripples, it's done. You're not straightening that back into shape without a major shutdown.
Measurement Methods: From String Lines to Laser Scanning
You can't fix what you can't measure. And measuring a 40-meter tall steel cylinder to the millimeter isn't easy. The method you choose depends on the accuracy you need and the phase of construction you're in.
Total Station Surveying (The Industry Workhorse)
For most EPC projects, the total station is the go-to tool. We set up on a stable baseline, shoot prisms attached to the shell, and map the coordinates. You need at least 16 points per horizontal ring to get a reliable least-squares circle fit. Fewer than that, and you'll miss the local bulges. A standard 1-second accuracy total station gives you positional accuracy of about ±2mm at 50 meters. That's usually good enough for global plumbness checks, but it struggles with local waviness. You're relying on discrete points, not a continuous surface.
3D Laser Scanning (The Modern Standard)
If you're building a high-capacity alumina or fly ash silo where abrasion and pressure are constant, you need laser scanning. A phase-shift scanner captures 1 million points per second. We're talking about a point cloud with 2mm resolution at 30 meters. This gives you a full 3D mesh of the shell. You can see every weld ripple, every bolt-up distortion, and every local dent. The software fits a perfect cylinder to the point cloud and generates a deviation map—red for bulges, blue for dents. It costs more. A full scan runs about $3,000 to $5,000 per silo. But when you're signing off on a 10,000-tonne structure, that's cheap insurance.
Plumb Bobs and Taut Wires (The Old-School Backup)
I'm not a fan of relying solely on plumb bobs for final verification, but they're a great sanity check during erection. A 5kg bob on a 0.5mm wire gives you a vertical reference unaffected by instrument calibration errors. The problem? Wind. On an exposed site in Inner Mongolia, a 10 km/h breeze will push a plumb bob 5mm off vertical at 30 meters. You wait for still air, or you use a damping oil bath. It's slow. It's tedious. But it works when the electronics fail.
Tolerances and Standards: What's Actually Acceptable?
The industry doesn't have a single universal standard for shell straightness. You're usually cross-referencing EN 1993-4-1, DIN 1055-6, and GB 50191. They all approach the problem slightly differently, but the core principles are the same.
EN 1993-4-1 and the 1/500 Rule
Eurocode 3, Part 4-1 covers silos and tanks. For global verticality (plumbness), the standard generally limits the deviation to H/500, where H is the silo height. For a 30-meter tall silo, that's a maximum allowable lean of 60mm. Sounds like a lot, right? It's not. That 60mm is the absolute limit before you're required to perform a full structural reassessment. In my book, if you're over 30mm on a 30-meter silo, you're already in trouble. The 1/500 rule is a safety net, not a target.
Local vs. Global Deviations
You have to separate global lean from local waviness. A silo can be perfectly vertical but have a 20mm deep dent from a crane impact during construction. That local deviation is often more dangerous than the global lean. EN 1993-1-6 (Shell Structures) dictates that local imperfections should not exceed 3mm over a 1-meter chord length. If you place a 1-meter straightedge against the shell, the gap between the straightedge and the steel shouldn't exceed 3mm. We check this every 5 meters around the circumference during the final walkdown.
Field Verification: The Reality on Site
Look, I'll be straight with you. The math is clean. The site is not. You're fighting temperature, wind, and human error every time you set up the instrument.
Temperature and Sun Effects on Steel
Steel expands. A lot. The coefficient of thermal expansion for carbon steel is roughly 12 x 10^-6 per degree Celsius. On a 30-meter diameter silo, a 15°C temperature difference between the sun-facing side and the shadow side causes the shell to expand 5.4mm more on the hot side. The silo literally becomes egg-shaped in the afternoon. If you measure at 2pm, you'll think the shell is out of tolerance. It's not. It's just hot. We always measure at dawn, before the sun hits the structure. I remember a project in Malaysia where the contractor insisted on measuring at noon. They rejected three rings of the shell based on data that was completely useless. We re-measured at 6am the next morning. Every ring passed.
Dealing with Weld Shrinkage and Bolt-up Distortion
Welding pulls the steel. A continuous vertical weld seam shrinks as it cools, pulling the surrounding panel inward by 2mm to 3mm per meter of weld. If you're not accounting for this during erection, your shell will spiral. Bolted silos have a different problem. Over-torquing the flange bolts pulls the panels out of alignment. We torque to 400 Nm in three stages—30%, 70%, 100%—working around the ring in a star pattern. Skip the star pattern, and you'll have a flat spot right at the bolt-up joint.
Corrective Actions When You're Out of Tolerance
So you've measured the shell, and it's out of tolerance. Now what? You can't just ignore it. And you can't always tear it down.
Mechanical Straightening vs. Structural Reinforcement
For local dents and bulges, we use hydraulic jacking. You weld temporary stiffeners to the shell, place a 200-tonne hydraulic jack between them, and slowly push the steel back into position. You have to be incredibly careful. Cold-working high-strength steel changes its metallurgy. If you push it past its yield point without heat, you create brittle zones. For global leans, jacking the shell usually doesn't work because the foundation is the problem. If the foundation has settled unevenly, straightening the shell just transfers the load to the base ring. You end up cracking the base plate. In those cases, you have to grout under the foundation and level the base, or add external stiffener columns to bypass the weak section.
Case Study: The 5,000-Tonne Clinker Silo in Vietnam
We were commissioning a 5,000-tonne clinker silo in northern Vietnam. The shell was 22 meters in diameter and 35 meters tall. During the final erection phase, the local crew had rushed the bolt-up on the upper courses. When we set up the total station for the final verification, the global plumbness was off by 45mm at the top. That's almost double the H/500 limit. The shell was leaning noticeably toward the prevailing wind direction.
We couldn't tear it down. The plant was already behind schedule. Instead, we brought in a 3D laser scanner to map the exact deviation profile. The scan showed the lean wasn't a smooth curve—it was a sharp kink at the 20-meter mark where the bolt-up had slipped. We welded external vertical stiffeners (HEA 200 profiles) along the leeward side of the kink to take the bending stress, and we post-tensioned the foundation bolts on the opposite side to pull the base back into alignment. It took us four days. The final scan showed a residual deviation of 8mm. Well within tolerance. The silo's been running at 95% capacity for three years now without a single issue.
FAQ
Q: How often should I verify shell straightness after construction?
A: You should do a baseline scan immediately after construction. After that, check it every 5 years, or immediately after any seismic event or major windstorm. If you're storing abrasive materials like slag or coal, the shell thins over time. A 10mm shell that wears down to 6mm loses 64% of its bending resistance. Straightness matters more as the silo ages.
Q: Can I use a drone for shell straightness verification?
A: Yes, but only for visual inspection and photogrammetry. A drone with a high-res camera can build a 3D model, but the accuracy is usually around 5mm to 10mm. That's not tight enough for final verification. Use the drone to find the problem areas, then send a crew up with a total station or laser scanner to get the exact numbers.
Q: What's the difference between roundness and plumbness?
A: Roundness (or circularity) measures the horizontal deviation from a perfect circle at a specific elevation. Plumbness (or verticality) measures the horizontal deviation of the entire shell from the base to the top. A silo can be perfectly round at every level but still lean like the Tower of Pisa. You have to check both. A 30mm out-of-roundness at the base is just as dangerous as a 30mm lean at the top.
Partner with Manxing for Precision Silo Engineering
At Manxing, we don't just build silos. We engineer them to survive the real world. Our EPC contracting process includes rigorous shell straightness verification at every stage of erection—from the first course bolted to the foundation to the final roof weld. We use 3D laser scanning and total station surveys to ensure your silo meets EN 1993-4-1, GB 50191, and your specific project requirements. Don't let a 2mm deviation turn into a catastrophic failure. Contact Manxing today to discuss your next bulk material storage project. We've got the field experience, the engineering depth, and the global track record to get it right.