
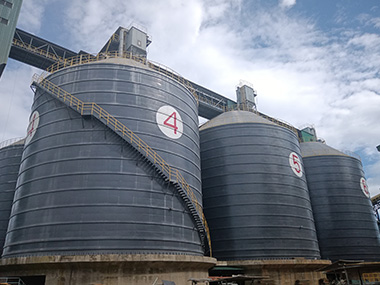

Steel Silo Air Distribution Plenums: Design, Engineering, and Field Lessons
An air distribution plenum is the pressurized chamber beneath a silo's aeration floor that delivers controlled airflow to fluidize and discharge bulk solids. Get the plenum wrong and you'll see channeling, dead zones, and material that refuses to flow — I've watched a 5,000-tonne cement silo sit half-empty because one compartment was getting 40% more air than its neighbor. This article covers plenum configurations, engineering calculations, installation pitfalls, and the field fixes that actually work.
What an Air Distribution Plenum Actually Does
The physics of aerated discharge
Here's the thing. A plenum isn't just a box with air pumped into it. It's a pressure vessel that has to deliver uniform air velocity across every square meter of the aeration floor above it. For cement at 0.9–1.2 t/m³ bulk density, you're typically looking at 0.5–2.0 Nm³/min per m² of floor area. Clinker runs hotter — sometimes 80–120°C residual temperature — and that changes the air density inside the plenum, which changes your flow distribution if you haven't accounted for it.
The plenum sits between the blower and the aeration media (conical sintered plates, fabric pads, ceramic tiles — pick your poison). Its job is to act as a buffer volume so that when the blower cycles or a valve opens, the pressure doesn't spike or collapse at the far end. A rule of thumb I've used for 15 years: the plenum volume should be at least 3–5% of the silo's live storage capacity. For a 3,000-tonne cement silo, that's 90–150 m³ of plenum space. Less than that and you'll see pressure oscillations of 200–400 Pa every time a discharge valve cycles.
Why uniform airflow matters more than total volume
Most designers obsess over total air volume. They size the blower, check the CFM, and call it done. That's a mistake. I've seen a 10,000-tonne clinker silo in Vietnam where the blower was perfectly sized at 180 Nm³/min, but the plenum had a single central inlet. The center compartments fluidized beautifully. The outer ring? Dead. Material built up in a 2-meter annulus around the wall for six months before they called us.
The fix was a complete plenum redesign — annular distribution with four inlet points and individual compartment dampers. Cost them about $28,000 in retrofit work and three weeks of downtime. The original design saved maybe $4,000 by using a single inlet pipe. Do that math.
Uniformity isn't a nice-to-have. It's the difference between a silo that discharges at 200 t/h consistently and one that pulses between 50 and 300 t/h because material bridges form in under-aerated zones. For plants running just-in-time dispatch, that variability kills you.
Plenum Configurations and When to Use Each
Annular ring plenums
This is the workhorse for large-diameter silos — anything above 12 meters. A ring-shaped plenum runs around the perimeter of the cone floor, fed by 2–4 inlet pipes spaced evenly. Air flows inward through radial channels to the center discharge. The advantage is natural symmetry: equal path length from inlet to any point on the floor, which means equal pressure drop if you've sized the channels correctly.
I spec these for cement and fly ash silos up to 25-meter diameter. The ring cross-section is typically 0.6–1.2 m², depending on total air volume. For a 20-meter silo running 250 Nm³/min, I'd use a 0.8 m² ring with four 150 mm inlet pipes at 90° spacing. The air velocity in the ring stays below 15 m/s, which keeps pressure losses manageable and avoids re-entrainment of any dust that sneaks past the aeration media.
One caveat: annular plenums need a solid structural ring beam at the wall base. That ring carries the full weight of the cone floor plus the material column above it. On a 15,000-tonne silo, you're looking at 120–150 tonnes of dead load on that ring. Don't skimp on the weld inspection — I've seen a ring beam crack at the full-penetration groove weld after 18 months. The repair required shoring the entire cone from inside. Three weeks, $45,000.
Radial spoke systems
For smaller silos — 6 to 12 meters diameter — radial plenums are simpler and cheaper. Think of a wheel: a central plenum chamber with 6–12 radial channels fanning out to the wall. Each channel feeds a sector of the aeration floor. The central chamber is usually a fabricated steel cone or a cylindrical can welded to the bottom of the aeration floor.
The downside is that the outer end of each spoke is farther from the inlet than the inner end, so you get a pressure gradient along the channel. You compensate by tapering the channel cross-section — wider at the center, narrower at the tip — or by using orifice plates at each sector inlet to balance the flow. I've used both approaches. Orifice plates are easier to adjust during commissioning, but they add 10–15% to the pressure drop. Tapered channels are more efficient but harder to fabricate.
For a 10-meter fly ash silo I designed in Malaysia, we used 8 radial channels with tapered cross-sections — 400 mm wide at the center, 250 mm at the wall, constant 300 mm depth. Total plenum volume was about 12 m³. Commissioning took two days of adjusting the sector dampers to get within ±10% flow variation across all eight sectors. Not perfect, but good enough for fly ash at 0.7 t/m³.
Compartmentalized floor plenums
This is the heavy-duty option for abrasive materials — clinker, slag, coal, alumina. Instead of one large plenum, you divide the floor into 12–24 independent compartments, each with its own air supply line and control valve. The compartments are separated by steel partition walls welded to the cone floor.
The big advantage is selective aeration. You can fluidize one sector at a time, creating a controlled flow channel. For a 20,000-tonne clinker silo, we used 16 compartments arranged in four quadrants of four. Each quadrant had a dedicated blower — 45 kW each, 60 Nm³/min at 60 kPa. During discharge, we'd activate quadrants in sequence: 1-2-3-4-1-2... The material flowed like water. Discharge rate was a steady 350 t/h.
The downside is complexity. 16 air lines, 16 butterfly valves, 16 pressure transmitters, and a PLC to sequence them. The control system cost about $35,000 — roughly 15% of the total silo mechanical package. But for a plant that ships 5,000 tonnes of clinker per day, that investment paid for itself in three months by eliminating the bridging and rat-holing that plagued their old single-plenum silo.
Engineering Calculations That Actually Matter
Air volume and pressure requirements
Let's get into the numbers. The aeration air volume depends on the material, the floor area, and the desired fluidization intensity. Here's what I use for common materials:
- Cement (Portland, bulk density 1.1 t/m²): 0.8–1.5 Nm³/min per m² of floor area. For a 15-meter silo with 177 m² of floor, that's 140–265 Nm³/min total.
- Fly ash (bulk density 0.7 t/m³): 0.5–1.0 Nm³/min per m². Lighter material, less air needed.
- Clinker (bulk density 1.4 t/m³): 1.2–2.0 Nm³/min per m². Denser, hotter, harder to fluidize.
- Coal (bulk density 0.8 t/m³, 80 mm max particle): 0.6–1.2 Nm³/min per m². Watch the explosion risk — ISO 15012 and EN 14491 apply here.
Pressure is the other half of the equation. The air has to push through the aeration media, through the material column, and overcome any back-pressure from the discharge system. For a 20-meter cement silo with 15 meters of material head, the static pressure at the floor is roughly 16–18 kPa. Add 3–5 kPa for the aeration media resistance and 2–3 kPa for duct losses, and you need a blower delivering 22–26 kPa at the required volume. I typically spec rotary lobe blowers (Aerzen or equivalent) for pressures up to 60 kPa, or centrifugal blowers for higher volumes at lower pressures.
Floor porosity and pressure drop
The aeration floor is the critical interface. Its pressure drop has to be high enough to ensure uniform distribution — if the floor offers no resistance, air takes the path of least resistance and you get channeling. The rule from EN 1991-4 (actions on silos) is that the floor pressure drop should be at least 20–30% of the total system pressure drop.
Sintered polyethylene plates (80–150 micron pore size) give you 2–4 kPa pressure drop at design airflow. Fabric pads (polyester or nylon woven) give 1–3 kPa. Ceramic cones give 3–6 kPa. For cement, I use sintered plates almost exclusively — they're consistent, don't blind easily, and last 8–12 years. Fabric pads are cheaper upfront but need replacement every 3–5 years, and they blind with moisture. I've pulled fabric pads out of a coal silo that were so clogged with fines you could stand on them.
One more thing: the floor has to support the material load. For a 20-meter cement silo, the floor pressure from the material column is about 165 kPa. The steel cone floor — typically 8–12 mm plate with stiffening ribs — has to carry that load without deflecting more than 1/500 of the span. Excessive deflection cracks the aeration media and breaks the seal at the wall junction. That's a leak path, and a leak path is a dead zone.
Structural loading on the plenum chamber
The plenum itself is a pressure vessel, but not in the ASME sense — it's not storing gas at high pressure. It's a low-pressure chamber (typically 20–60 kPa internal) that also carries external loads from the material above. The design code I follow is Eurocode 3 (EN 1993-1-1) for the shell and EN 1991-4 for the silo-specific loads.
The plenum walls see internal pressure pushing outward and the weight of the cone floor plus material pushing down. For a 15-meter silo with a 1.2-meter-deep plenum, the wall thickness is usually 6–8 mm with external stiffeners at 1.5-meter spacing. The bottom plate — the plenum floor — is 10–14 mm with a grid of H-beam supports underneath. Total steel weight for the plenum structure on a silo this size runs 15–25 tonnes.
I always specify full-penetration welds for the plenum boundary joints and 100% visual inspection plus spot ultrasonic testing (10% of seam length minimum). A leak in the plenum boundary is a leak in your aeration system. You can't seal it from outside once the silo is full.
Installation and Commissioning: Where Projects Go Sideways
Welding and sealing the plenum boundary
The plenum has to be airtight. Not "mostly airtight" — airtight. A 5 mm gap at the wall junction can leak 10–15% of your total air volume, and that leak is right at the wall where you need aeration most. I've seen contractors leave a 20 mm gap at the base of the wall because the shell plate wasn't trimmed properly. They caulked it with silicone. Silicone doesn't last in a silo — temperature cycling, material abrasion, and UV (if the silo is outdoor) kill it in 6–12 months.
The correct detail is a continuous fillet weld between the wall base plate and the plenum top plate, with a gusset plate every 500 mm for stiffness. Weld size minimum 6 mm, continuous, no skip welds. After welding, we do a soap-bubble test at 1.5× operating pressure (so about 40–60 kPa for most systems). Every joint, every gusset, every penetration. It takes a day on a large silo. Skipping it costs you months of troubleshooting later.
Balancing airflow across compartments
On a compartmentalized plenum, balancing is the single most important commissioning step. You can't just open all the valves and hope for the best. Here's the sequence I use:
- Close all compartment valves. Start the blower. Verify plenum pressure at the design point.
- Open one valve at a time. Measure airflow at each compartment using a pitot tube in the supply line. Record the reading.
- Adjust each compartment's damper to hit the target flow ±10%. This takes 3–4 iterations because adjusting one compartment changes the back-pressure on the others.
- Once balanced, mark the damper positions with a paint line and record the final numbers in the commissioning report.
On a 16-compartment clinker silo in Indonesia, this process took our crew three days. The contractor wanted to skip it — "the blower is big enough, just open everything." I refused to sign off. We balanced it properly. Six months later, the plant manager told me the silo was discharging at a steady 340 t/h with zero bridging. The old silo, which they'd been running unbalanced for years, maxed out at 200 t/h and bridged twice a week.
The commissioning sequence nobody follows
Here's a sequence I've developed over 15 years. Most contractors don't follow it because it adds 3–5 days to the schedule. I insist on it in every contract.
Day 1: Plenum pressure test (soap bubble, 1.5× operating pressure, hold for 2 hours). Day 2: Empty silo aeration test — run the blower, check airflow at every compartment, verify floor aeration uniformity by walking the silo interior and feeling the air distribution through the media. Day 3: Load the silo to 25% capacity, run aeration, check for channeling by monitoring discharge rate vs. time. Day 4: Load to 50%, repeat. Day 5: Load to 75%, repeat. Only then do I sign off.
Why step-loading? Because the aeration behavior changes with material head. A floor that fluidizes perfectly empty may channel at 50% load because the material weight compresses the aeration media unevenly. You won't catch that in an empty test.
Common Failure Modes and How to Avoid Them
Condensation and material bridging
Condensation is the silent killer of aeration systems. When warm, moist air enters a plenum that's cooler than the dew point, water condenses on the inside walls and drips onto the aeration media. Cement + water = concrete. Fly ash + water = a solid block that won't fluidize. I've opened plenums in coastal Vietnam that had 50 mm of cement buildup on the floor from condensation over two years.
The fix is simple: insulate the plenum exterior if the silo is in a climate with high humidity and temperature swings. 50 mm mineral wool with an aluminum jacket costs about $15–25/m². For a 15-meter silo plenum with 80 m² of exterior surface, that's $1,200–2,000. Cheap insurance. Alternatively, use a desiccant dryer on the blower inlet to keep the dew point below the lowest expected plenum temperature. I've used both approaches — insulation is more reliable, but dryers work if you maintain them.
Abrasion of aeration surfaces
Clinker and slag are brutal. The particles are sharp, hard (Mohs 6–7), and they scour anything they touch. In a compartmentalized plenum, the partition walls and the cone floor above them take a beating. I've seen 8 mm floor plate worn through in 18 months under a clinker silo.
My standard spec for abrasive materials: 12 mm floor plate minimum, with 100×100×10 mm angle iron wear strips welded on 300 mm centers over the high-wear zones (the discharge opening perimeter and the partition wall tops). The wear strips are sacrificial — they get eaten first, protecting the structural plate. Replacement interval is 3–5 years, and you can swap them without cutting the floor.
For the aeration media itself, I use ceramic cones (alumina, 92% Al₂O₃) instead of sintered polymer. They cost 3× more but last 5–8× longer in abrasive service. On a slag silo in South Korea, sintered plates lasted 14 months. Ceramic cones were still going strong at the 6-year mark when I last checked.
Uneven discharge and rat-holing
Rat-holing happens when material flows through a narrow channel in the center of the silo while the outer material stays stagnant. It's almost always an aeration problem — the center compartments are over-aerated relative to the outer ones. The discharge rate looks fine until the channel collapses and you're left with a silo that's 40% full of stuck material.
The solution is to reverse the aeration pattern: aerate the outer compartments more than the center. On a 16-compartment silo, I might run the outer ring at 100% flow, the middle ring at 70%, and the inner ring at 40%. This pushes material inward from the walls, preventing stagnant zones. It's counterintuitive — most operators want to blast the center — but it works. I've used this pattern on coal and alumina silos with excellent results.
Case Study: 12,000-Tonne Fly Ash Silo Retrofit — Shandong, China
A power plant in Shandong had a 12,000-tonne fly ash silo that was discharging at 80 t/h — half the design rate of 160 t/h. The silo was 18 meters in diameter, 32 meters high, with a single annular plenum and one 200 mm central inlet. The plant had been living with it for four years, using air lances and manual poking to keep material moving.
We did a site survey in March 2023. The plenum had a single inlet with no flow balancing. The aeration floor was fabric pads, 60% blinded with hardened ash. The plenum interior had 30 mm of ash buildup on the floor from condensation. The ring beam had two cracks at the inlet pipe penetration.
Our redesign: four inlet pipes at 90° spacing, each with a manual balancing damper. Replaced all 177 m² of fabric pads with sintered polyethylene plates (100 micron, 4 kPa pressure drop). Cleaned the plenum interior and applied a 2 mm epoxy coating to prevent future ash adhesion. Repaired the ring beam cracks with full-penetration weld repairs and added reinforcement plates.
Total retrofit cost: $62,000 including materials, labor, and 10 days of downtime. Commissioning took 4 days with step-loading. Post-retrofit discharge rate: 155 t/h sustained, with ±5% variation. The plant recovered the investment in 11 weeks through reduced overtime and eliminated air lance usage. The silo now runs 18 hours a day without intervention.
Frequently Asked Questions
What's the typical cost range for a steel silo air distribution plenum?
For a complete plenum system — steel structure, aeration media, blower, ductwork, valves, and controls — you're looking at $80,000–$250,000 depending on silo diameter and material handled. A 10-meter cement silo with a simple radial plenum runs about $80,000–$120,000. A 20-meter clinker silo with a 16-compartment system and four blowers runs $180,000–$250,000. The aeration media alone is $15,000–$40,000. These are mechanical package costs excluding the silo shell and foundation.
Can I retrofit a plenum into an existing silo?
Yes, but it's not simple. You have to empty the silo, cut out the existing cone floor (or build a new aeration floor above the old one), and install the plenum structure from below. Access is the biggest challenge — you need a 2×2 meter opening in the existing cone for material removal and a manway for crew access. I've done 12 retrofits. Average downtime is 14–21 days. The structural connection between the new plenum and the existing wall is critical — you need a certified engineer to design the interface weld detail and load path. Don't let a contractor guess at this.
How often should plenum components be inspected?
I recommend a visual inspection of the plenum interior every 12 months — look for condensation, ash buildup, weld cracks, and aeration media condition. A full pressure test and airflow balance check every 24 months. The blower and its filters follow the manufacturer's schedule (typically oil change every 2,000 hours, filter every 500 hours). On abrasive service (clinker, slag), add a floor thickness check with ultrasonic testing at 24-month intervals. The wear strips on the cone floor should be checked annually and replaced when they're down to 30% of original thickness.
Need a plenum system that actually works?
Manxing has designed and commissioned air distribution systems for over 200 industrial silos across 30 countries. We handle the full EPC scope — structural design, aeration engineering, fabrication, installation supervision, and commissioning. Every plenum we deliver comes with a balanced airflow report and a step-load commissioning record.
Contact our engineering team for a site-specific plenum design review: manxingstorage.com — send us your silo diameter, material specs, and target discharge rate. We'll respond with a preliminary plenum configuration and budget estimate within 48 hours.