
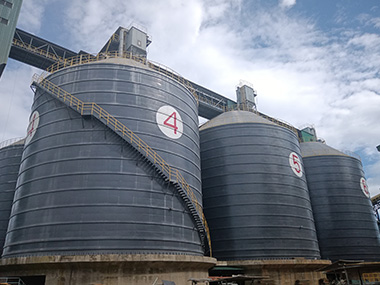

Steel Silo Roof Panel Replacement: What Field Engineers Actually Deal With
Steel silo roof panels fail from the top down — corrosion, fatigue cracks, and sealant breakdown let water into the structure long before you see a leak inside. Replacement isn't a cosmetic fix; it's a structural intervention that requires understanding load paths, material compatibility, and the specific failure mode that got you here. If you're staring at rust blooms on your silo roof right now, this is what you need to know before you call a contractor.
Why Roof Panels Fail in the First Place
Corrosion patterns nobody budgets for
Most people think rust starts on the outside. It doesn't — not always. On cement and clinker silos, the real damage happens on the underside of the roof panel, where condensation soaks into the steel for years before anyone notices. I've pulled panels off a 2,500-tonne clinker silo in Jiangsu where the top surface looked fine — maybe some paint chalking — but the underside had lost 1.2 mm of its original 2.0 mm thickness. That's 60% section loss on a panel that still had to carry its own weight plus a 2.5 kN/m² snow load.
The chemistry is straightforward. CO₂ from the silo headspace dissolves into condensation, forming carbonic acid. pH drops to 4.5–5.0 on the panel underside. At that pH, zinc coatings dissolve 8–12 times faster than in neutral conditions. A 275 g/m² galvanized coating — standard on most silo panels — gives you maybe 15–20 years in a dry, sealed environment. In a cement silo with daily thermal cycling and 70% average humidity inside? I've seen it fail in 7 years. Seven.
Coal and slag silos are worse. Sulfur compounds in the headspace create sulfuric acid condensate. I measured pH 3.1 on a coal silo roof in Inner Mongolia. At that level, you're not talking about gradual thinning — you're talking about pitting corrosion that punches through 1.6 mm panels in under 5 years.
Fatigue from thermal cycling and wind uplift
Here's the thing. A silo roof isn't a static structure. Every day, the sun heats the south-facing panels 30–40°C above the north-facing ones. On a 12-meter-diameter silo, that differential expansion creates a cyclic stress at every panel-to-rib connection. Over 10 years, that's roughly 3,650 thermal cycles. Most silo roof panels are designed for static loads per Eurocode 1991-1-1, but the fatigue detail category at the bolt holes is typically Category 50 or 56 — meaning the endurance limit is around 50 MPa at 2 million cycles. You hit 2 million cycles in about 11 years of daily thermal movement.
Wind uplift is the other killer. EN 1991-1-4 gives you the pressure coefficients, but the real problem is the suction at the roof edge and ridge. On a 15-meter-tall silo in a coastal area (terrain Category II, basic wind velocity 25 m/s), the peak suction coefficient at the roof periphery hits -2.2. That's 1.35 kN/m² pulling up on panels that were designed for gravity loads. The fasteners at the edge purlins see a combined load — gravity plus uplift — that nobody checked because the original designer assumed the panels would just sit there.
I remember a project in Vietnam — a 5,000-tonne cement silo near Haiphong. Typhoon season hit in October. We lost 14 panels in one night. The fasteners were M6 self-drilling screws at 300 mm spacing. The wind load at the roof edge was calculated at 1.8 kN/m² uplift. Each screw had a pull-out capacity of about 0.8 kN in the 1.6 mm purlin. Do the math: 0.8 kN at 300 mm spacing gives you 2.67 kN/m of edge resistance. The uplift demand was 1.8 kN/m² times the tributary width. It was close — too close — and the screws had been in place for 9 years with some corrosion loss. They popped like rivets.
Sealant degradation and water ingress cascades
Butyl tape sealant — the stuff between overlapping panels — has a service life of about 10–15 years in UV exposure. After that, it hardens, shrinks, and cracks. Water gets in. Not a lot at first. Maybe 2–3 liters per rain event through a 2 mm gap along a 6-meter panel lap. But that water doesn't just sit on the panel — it runs along the purlin, pools at the connections, and accelerates corrosion exactly where the structural capacity is most critical.
I've seen this cascade play out three times. First, sealant fails. Then, water tracks to the purlin-to-rafter connection. The connection corrodes. The bolt holes elongate. The panel loosens. Wind gets under the panel. The panel lifts, the sealant tears further, and now you're not dealing with a leak — you're dealing with a structural failure in progress.
Assessing Damage Before You Touch a Single Panel
Visual inspection vs. what you actually need
A walk-around with binoculars tells you about 30% of the story. You'll see missing paint, obvious rust streaks, maybe a panel that's visibly deformed. What you won't see is the underside corrosion, the fastener condition, or the purlin-to-rafter connection integrity. For that, you need a rope-access team or a drone with a high-resolution camera and a thickness gauge probe.
Here's my minimum inspection protocol: visual survey of 100% of the roof surface, ultrasonic thickness testing at 20% of panel locations (focus on the outer 2 meters and the ridge area), fastener torque sampling at 10% of connections, and sealant adhesion testing at every third lap joint. On a 10-meter-diameter silo with 80 panels, that's roughly 16 thickness readings, 40 torque checks, and 26 sealant tests. A two-person crew can do it in one day if the weather cooperates.
The weather part matters more than you'd think. I was on a silo in Shandong in January — ambient temperature -8°C, wind chill around -15°C. The ultrasonic couplant froze on the probe face. We had to switch to a gel-type couplant rated to -20°C and work in 45-minute shifts before the crew's hands went numb. Took us two days instead of one. Budget for it.
Thickness measurement and remaining life calculation
When you get your thickness readings, don't just compare them to the original spec. You need to calculate the remaining capacity against the actual loads. A 2.0 mm panel that's thinned to 1.4 mm has lost 51% of its bending capacity — because bending stress is proportional to the square of the thickness. That's not linear. That's brutal.
For purlins, the calculation is more complex. A Z-section purlin that's lost 0.3 mm from its 2.0 mm original thickness has reduced moment capacity by roughly 27% (depending on the section profile and whether the loss is uniform or localized at the flanges). If the original design had a utilization ratio of 0.85 — which is common — then a 27% capacity loss pushes you to 1.16. That's overstressed. The purlin will yield under full snow load.
I use a simple rule of thumb: if the measured thickness is below 80% of the original, the component needs replacement. Not repair. Replacement. You can patch a panel, but you can't restore the galvanizing, and you can't undo the micro-pitting that's already started in the base steel.
Structural load path integrity
The roof isn't just panels. It's panels → purlins → rafters → columns → foundation. If any link in that chain is compromised, replacing the panels alone is a waste of money. I've seen plants spend $40,000 on new roof panels only to have the purlins fail 18 months later because nobody checked them.
Check the rafter-to-column connections first. These are usually bolted moment connections — 8.8-grade M20 or M24 bolts in a 4-bolt or 6-bolt pattern. If the bolts are corroded, the connection stiffness drops, and the rafter span effectively increases. A 10% increase in effective span creates a 21% increase in bending moment. That's the kind of thing that shows up as a "mysterious" panel failure six months after your replacement project.
The Replacement Process: Step by Step
Pre-work planning and safety setup
Before anyone sets foot on that roof, you need three things: a structural assessment signed off by a qualified engineer, a work plan that includes fall protection anchor points, and a weather window of at least 48 hours with winds below 15 m/s and no precipitation. I've seen crews get caught by a sudden squall on a 20-meter silo — a 30 kg panel becomes a sail in 20 m/s wind. That's not a risk. That's a fatality waiting to happen.
Fall protection on a curved silo roof is tricky. Standard horizontal lifelines don't follow the roof profile. We typically use temporary anchor points drilled into the rafters — M16 stainless steel expansion anchors rated to 12 kN per point, spaced no more than 3 meters apart. Each anchor point gets pull-tested to 6 kN before the crew goes up. That's 50% of rated capacity as a proof load. If it holds, good. If it doesn't, you drill a new hole 150 mm away and try again.
Material staging is the other planning headache. A single roof panel for a large silo can be 6 meters long and weigh 35–50 kg. You can't just stack them on the roof — the existing structure may not take the concentrated load. We typically stage materials on the ground and lift panels one at a time using a crane or a temporary hoist mounted on the silo shell. On a recent project in Indonesia, we used a 2-tonne electric winch mounted on a frame clamped to the top of the silo shell. Cost us $1,200 in rental and saved three days of crane time.
Panel removal sequence matters more than you think
You don't just start ripping panels off. The roof structure relies on the panels for diaphragm action — they transfer wind and seismic loads to the rafters through shear. Remove too many panels at once, and the remaining structure can buckle under its own weight plus wind load.
The rule I follow: never remove more than 25% of the roof panels in any single work area at one time. On a silo with 80 panels, that means no more than 20 panels removed before the new ones go back. Work in quadrants — remove, install, move to the next quadrant. It's slower, but I've seen what happens when a crew gets ahead of schedule and removes 40 panels on a windy day. The rafters deflected 40 mm before anyone noticed. We spent two days re-straightening them.
Fastener removal is its own challenge. Self-drilling screws that have been in place for 10+ years often have corroded heads that strip when you try to back them out. I budget 30% of fasteners to be drill-outs — you drill the head off with a 6 mm bit and then extract the shank with locking pliers. On a panel with 20 fasteners, that's 6 drill-outs. Each one adds 3–4 minutes to the removal time. Multiply by 80 panels, and you're looking at 16–21 hours of extra labor just for fastener removal.
New panel installation and fastening specs
New panels should match the original profile — trapezoidal or standing seam — but I recommend upgrading the coating. If the original was 275 g/m² galvanizing (Z275), go to 350 g/m² (Z350) or consider a 55% aluminum-zinc alloy coating (AZ150). The cost difference is about $3–5 per square meter, but the service life improvement is 40–60% in aggressive environments.
Fastener specification is where most replacement projects go wrong. The original design probably used M6 self-drilling screws at 300 mm spacing. For the replacement, I specify M6.3 stainless steel self-drilling screws with EPDM washers, at 250 mm spacing on the outer two purlins and 300 mm on the inner purlins. The closer spacing at the edges handles the higher wind suction. The stainless steel eliminates galvanic corrosion between the fastener and the panel. Torque specification: 8–10 Nm for M6.3 into 2.0 mm purlin. Over-torquing crushes the EPDM washer and creates a leak path. Under-torquing leaves a gap that water finds.
Sealant application is the last step and the most commonly done wrong. Butyl tape goes on the upwind side of the panel lap — not both sides. Two beads of sealant create a capillary channel between them that traps water. One bead, 8 mm diameter, compressed to about 4 mm when the panel is seated. That's it. I've seen crews run a bead of silicone over the top of the panel lap as a "belt and suspenders" approach. Silicone doesn't bond to galvanized steel long-term. It peels off in 2–3 years and creates a lip that catches water and directs it under the panel. Don't do it.
Materials and Specifications That Actually Matter
Steel grade and coating selection
Roof panels are typically S350GD+Z to EN 10346 — yield strength 350 MPa, minimum zinc coating. For replacement in aggressive environments (cement, coal, slag, chemical), I step up to S550GD+AZ — yield strength 550 MPa with aluminum-zinc coating. The higher yield strength gives you better fatigue resistance at the bolt holes, and the AZ coating provides 3–4 times the corrosion resistance of pure zinc in acidic condensate conditions.
Panel thickness: 1.6 mm is standard for most industrial silos up to 15 meters diameter. For larger diameters or high-wind areas (basic wind velocity above 28 m/s), go to 2.0 mm. The cost increase is about 25%, but the fatigue life improvement is roughly 80% because the stress range at the fastener holes drops proportionally.
Fastener types and torque specifications
Self-drilling screws for panel-to-purlin connections should conform to EN 15048 (non-preloaded) or EN 14399 (preloaded) depending on the design. For most silo roofs, non-preloaded is fine — the connection is bearing-type, not friction-type. The critical specs: drill point must penetrate the purlin in 3–5 seconds at 2,000 RPM (if it takes longer, the drill point is dull and the hole will be oversized), EPDM washer must be 16 mm diameter and 3 mm thick, and the screw must achieve a clamp force of at least 2.5 kN.
For purlin-to-rafter connections, use structural bolts — M16 or M20, property class 8.8, to EN 14399-4. Torque values: 120 Nm for M16, 230 Nm for M20 (galvanized, non-lubricated). These connections are preloaded — the clamp force prevents slip under dynamic loading. If you use ordinary bolts here, the connection will slip under wind load, elongate the holes, and you'll be back in 3 years.
Sealant and gasket compatibility
Butyl rubber tape to ASTM D1970 is the standard for panel laps. It stays flexible from -40°C to +80°C, adheres to galvanized steel, and has a service life of 20+ years. Polyurethane sealants — the stuff in a caulking gun — are not suitable for panel laps. They're too rigid, they don't accommodate thermal movement, and they degrade in UV. Use them for flashing details around penetrations (vents, access hatches) where the joint is static.
For gasket material at purlin-to-rafter connections, use EPDM rubber, 3 mm thick, 50 Shore A hardness. Neoprene is cheaper but degrades faster in UV — it hardens and cracks in 5–7 years. EPDM lasts 15–20 years in the same exposure. The cost difference is about $0.30 per gasket. On a silo with 40 purlin connections, that's $12. Twelve dollars for 10 extra years of service life.
Cost Factors and Project Planning
What drives the price up (and down)
A straightforward roof panel replacement on a 10-meter-diameter, 15-meter-tall cement silo — 80 panels, no structural repairs needed — runs about $25,000–$35,000 USD including materials, labor, and equipment. That's roughly $35–$45 per square meter of roof area. The range depends on three things: access difficulty (can you get a crane within 15 meters of the silo?), panel condition (how many fasteners need drilling out?), and coating specification (Z275 vs. AZ150).
If the purlins need replacement too — and on a 15+ year silo, they often do — add $15,000–$25,000. Purlin replacement is more labor-intensive because you have to temporarily support the panels while you swap the purlins underneath. On a project in Malaysia, we replaced 24 purlins on a 12-meter silo. The temporary support system alone cost $4,500 in steel and took two days to install.
Height is the other cost driver. A silo roof at 20 meters requires a different fall protection setup than one at 12 meters — heavier anchor systems, longer rope drops, more time per panel. I add 15–20% to the labor estimate for every 5 meters of height above 15 meters.
Timeline expectations
For a standard replacement — panels only, no structural work, good weather — plan on 5–7 working days for a two-person crew on a 10-meter silo. That includes 1 day for inspection and setup, 3–4 days for removal and installation, and 1–2 days for sealant touch-up, final inspection, and demobilization. On a 15-meter silo, double the crew to four people and you're looking at 7–10 days.
Weather delays are the wildcard. In tropical regions, afternoon thunderstorms are predictable — you get 4–5 hours of work in the morning, then the roof is too wet and too dangerous. In desert regions, summer temperatures above 45°C mean you can't work between 11:00 and 16:00 because the steel surface temperature hits 65°C and you can't touch it without gloves, which makes precision work impossible. I've planned projects in Saudi Arabia where the crew worked 4:00–10:00 and 17:00–20:00. It works, but it stretches the timeline by 30–40%.
When replacement beats repair
Repair — patching, spot-painting, re-sealing — makes sense when less than 15% of the roof area is affected and the structural components are sound. Beyond that, you're throwing money at a problem that's systemic. I've seen plants spend $8,000 on repairs, then need a full replacement 18 months later for $30,000. The $8,000 didn't buy them time — it bought them a false sense of security.
The break-even point is roughly 20% panel area affected. Below that, repair is cost-effective. Above it, replace. And if the purlins show any section loss, replace the whole roof system — panels and purlins together. Doing it in stages costs more because you're paying for two mobilizations, two sets of fall protection setups, and two rounds of weather delays.
Case Study: 5,000-Tonne Cement Silo Roof Replacement — Central Vietnam
Background: A 14-meter-diameter, 22-meter-tall cement silo built in 2008. Original roof panels were 1.6 mm Z250 galvanized steel. By 2021, the plant reported persistent leaks during monsoon season and visible rust on 60% of the roof surface.
Assessment Findings: Ultrasonic testing showed panel thickness ranging from 0.9 mm to 1.5 mm — average 1.2 mm, meaning 25% section loss. Purlins (original 1.8 mm Z250) averaged 1.3 mm with localized pitting to 0.7 mm at the rafter connections. 40% of fasteners had insufficient torque (below 5 Nm vs. specified 8 Nm). Sealant was hardened and cracked at 90% of lap joints.
Scope: Full roof panel replacement (96 panels), full purlin replacement (28 purlins), new fasteners throughout, new butyl sealant at all laps. Upgraded to 2.0 mm AZ150 panels and 2.0 mm AZ150 purlins.
Execution: 6-person crew, 12 working days. Work scheduled for 5:30–11:00 daily to avoid afternoon thunderstorms. Temporary anchor system with 16 roof anchors, pull-tested to 6 kN each. Materials lifted by 50-tonne crane positioned 10 meters from silo shell.
Result: Total project cost: $62,000 USD. Zero leaks through two monsoon seasons post-completion. Estimated remaining service life: 20+ years based on AZ150 coating performance in the local environment.
FAQ
How do I know if my silo roof needs replacement vs. repair?
If more than 15–20% of the roof surface shows active corrosion, or if you can see daylight through panel laps, or if the underside of any panel has visible rust scaling — you're past the repair threshold. Get an ultrasonic thickness survey. If measured thickness is below 80% of original anywhere on the roof, plan for replacement. Spot repairs on a roof that's systemically degraded are a waste of money.
Can I replace roof panels while the silo is in operation?
Yes, but with restrictions. You can't work on the roof while the silo is being filled — the dust emissions from the vent create a visibility and respiratory hazard. We typically schedule roof work during a planned shutdown or when the silo is below 20% capacity and not being filled. The silo can remain in discharge mode during the work, but the crew needs dust masks (minimum FFP2) and the vent filter needs to be in good condition. I've done it on operating silos — it's slower, but it works.
What's the expected service life of a properly replaced roof?
With Z350 galvanized panels in a moderate environment (cement, fly ash, limestone): 18–22 years. With AZ150 aluminum-zinc panels in the same environment: 25–30 years. In aggressive environments (coal, slag, chemical), subtract 5–8 years from those numbers. The key variables are coating type, coating weight, and the quality of the sealant installation at the panel laps. A roof that's installed right will outlast a roof that's installed fast by a factor of 2–3.
Need a Roof Assessment or Replacement?
Manxing has designed, built, and repaired silo roof systems across 30+ countries. We don't guess — we measure, calculate, and specify based on your actual conditions. Whether you need a thickness survey, a structural assessment, or a full roof replacement, our engineering team can scope it properly.