
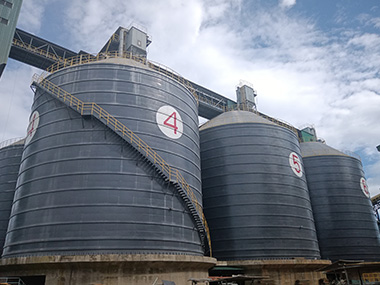

Steel Silo Flange Manufacturing Quality: What Actually Holds Your Silo Together
Flange quality determines whether your silo stays sealed for 25 years or starts leaking at the third ring within 18 months. The answer isn't exotic steel — it's dimensional tolerance control, weld procedure discipline, and flatness verification that most suppliers skip. After commissioning silos across 30+ countries, I can tell you that flange defects cause more field rework than any other single component. Here's what separates a flange that works from one that doesn't.
Why Flange Quality Is the Silent Failure Point in Silo Construction
Nobody talks about flanges until something goes wrong. Then everyone's got an opinion.
The Load Path Runs Through Every Flange Joint
A 5,000-tonne cement silo standing 36 meters tall transfers its entire dead load, wind load, and seismic load through bolted flange connections. Each flange pair at every ring junction carries a compressive load that can exceed 800 kN per bolt circle. If the flange face isn't flat within tolerance, you're not getting uniform bolt preload. You're getting point loading, gasket crushing on one side, and a gap on the other that lets moisture in.
I've seen a 2,400-tonne clinker silo in Vietnam where the lower ring flanges were warped by 4 mm from improper welding sequence. The bolts were torqued to spec — 620 Nm on M24 Grade 10.9 — but three flanges had visible daylight gaps after tightening. They ran it for eight months before clinker dust started weeping through the joints. The fix cost more than the original flange fabrication.
Flatness Tolerance: The Number That Actually Matters
Most fabrication shops work to a generic 2 mm flatness tolerance. That's not good enough for silo flanges carrying structural loads. For bolted flange connections on welded steel silos, the flatness tolerance should be ≤1 mm across the full face width, measured with a straightedge and feeler gauge. For flanges that also serve as sealing surfaces — fly ash silos, chemical powder storage — you want ≤0.5 mm.
Here's the thing. A 1.5 mm deviation over a 150 mm wide flange face creates a 0.57° angular mismatch. That doesn't sound like much until you calculate the resulting bolt load variation. On a 32-bolt flange, the bolts on the high side carry 40% more preload than the low side. The gasket compresses unevenly. You've just built a leak path.
Material Selection: Not All Steel Behaves the Same Under Load
The flange material has to match the shell plate — not just in grade, but in through-thickness properties and weldability. Mismatched materials are a common cost-cutting move that creates problems two years into service.
Matching Flange Grade to Shell Plate
For most cement and clinker silos, we're working with Q235B or Q345B (Chinese GB/T 1591), equivalent to ASTM A572 Grade 50 or S355JR under EN 10025. The flange should be the same grade as the shell plate it's welded to. I've seen shops substitute Q235B flanges on a Q345B shell to save material cost. The flange becomes the weak link — it yields before the shell does, and you get permanent deformation at the joint under full load.
For abrasive service — slag, coal, sand — the flange face takes wear from material flow and environmental exposure. We specify a minimum yield strength of 355 MPa and a Charpy V-notch impact energy of 27 J at -20°C for flanges in cold climates. That's per EN 10025-2 for S355J2. If your silo's going up in northern Russia or Canada, you need that impact rating. Otherwise the flange becomes brittle at low temperature and cracks propagate from weld toes.
Through-Thickness Properties and Lamellar Tearing
This one's critical and often ignored. When you weld a flange to a shell plate, the weld shrinkage pulls through the thickness of the flange plate. If the steel doesn't have adequate through-thickness ductility, you get lamellar tearing — internal delamination that you can't see from the outside.
The fix is specifying Z-grade steel per EN 10164 (Z25 or Z35) or ASTM A770 through-thickness tensile testing. The Z35 rating guarantees a minimum 35% reduction of area in the through-thickness direction. For silo flanges thicker than 25 mm, I won't sign off without Z-grade certification. It adds about 8-12% to the material cost. A lamellar tear repair in the field costs 15 times that.
Welding Procedures: Where Flange Quality Is Actually Made or Broken
The flange-to-shell weld is the most critical weld on the silo. It's a full-penetration joint that carries bending moment, shear, and axial load. And it's almost always done in a fabrication shop with less oversight than the field welds get.
Welding Procedure Specification Requirements
Every flange weld needs a qualified WPS per AWS D1.1 or EN ISO 15614-1. The procedure must specify: preheat temperature (minimum 100°C for plates over 30 mm thick), interpass temperature (maximum 250°C), heat input range (typically 1.0-2.5 kJ/mm for SAW, 0.8-1.5 kJ/mm for GMAW), and post-weld treatment if required.
We had a project in Indonesia where the fabricator ran a WPS qualified for 20 mm plate on 35 mm flanges. The heat input was too low — 0.7 kJ/mm — and we got hydrogen-induced cracking at the weld root. Found it during UT inspection: 14 flanges out of 48 had cracks. All cut out and re-welded. The delay cost three weeks. The root cause was a WPS that didn't match the actual thickness.
Welding Sequence and Distortion Control
Flange distortion from welding is the single most common manufacturing defect I see. The flange plate is typically 150-250 mm wide and 16-40 mm thick. When you weld it to the shell, the shrinkage pulls the flange out of flat. A bad welding sequence can introduce 3-5 mm of warp.
The correct sequence: tack weld the flange at 300 mm intervals. Weld in backstep sequence — 150 mm segments, alternating sides. Keep interpass temperature controlled. After welding, check flatness before the flange cools to ambient. If it's out of tolerance, you can still correct it with controlled reheating and mechanical straightening. Once it's fully cooled and the next ring is stacked on top, you're stuck with it.
For flanges over 30 mm thick, we specify a post-weld heat treatment — stress relief at 580-620°C for one hour per 25 mm of thickness. This reduces residual stress by 80-90% and prevents stress corrosion cracking in humid environments. It's not cheap. But I've seen untreated flanges develop SCC cracks in a coastal plant in Brazil within four years.
Inspection and Quality Control: What to Check Before Shipping
Fabrication quality isn't what the shop says it is. It's what you can verify with instruments and records.
Dimensional Inspection Protocol
Every flange gets checked before it leaves the shop. The minimum inspection list:
- Flatness: Straightedge and feeler gauge, full circumference. Maximum deviation 1 mm for structural flanges, 0.5 mm for sealing flanges.
- Bolt hole pattern: Template check. Hole diameter tolerance +1.0/-0 mm. Pitch circle diameter tolerance ±0.5 mm. Hole-to-hole spacing ±0.8 mm.
- Flange face perpendicularity: Checked against the shell axis. Maximum 1:500 deviation. On a 12-meter diameter silo, that's 24 mm maximum offset at the top of the shell — but the flange face itself must be perpendicular to within 1 mm across its width.
- Surface finish: Flange face roughness Ra ≤12.5 μm for gasketed joints. Machined faces for metal-to-metal seals: Ra ≤3.2 μm.
We rejected a batch of flanges from a shop in central China because the bolt holes were drilled 2 mm oversized. The shop said "the bolts still fit." Yeah, and they also shift 2 mm under load, the gasket gets extruded, and you've got a leak. We sent the whole batch back. 320 flanges. The shop wasn't happy. The silo doesn't leak.
Weld Inspection Requirements
Flange-to-shell welds require 100% visual inspection per AWS D1.1 or EN ISO 5817 Level B. Beyond visual, we specify:
- Magnetic particle testing (MT): 100% of weld toes and heat-affected zones per EN ISO 17638. This catches surface-breaking cracks and lack-of-fusion defects.
- Ultrasonic testing (UT): Minimum 20% of weld length per EN ISO 17640, with 100% on flanges thicker than 30 mm. UT finds internal defects — slag inclusions, lack of fusion, root cracks — that MT can't see.
- Macro-etch testing: One sample per lot of 20 flanges. Cross-section through the weld, etched with 5% nital solution, examined at 10x magnification for full penetration and lack of defects.
The cost of full inspection on a set of 48 flanges runs about $3,200-4,500. The cost of finding a crack after the silo's erected and filled? That's a crane, a welding crew, and a production shutdown. I'll let you do the math.
Field Tip: The Straightedge Test Every Engineer Should Do
Before you accept any flange shipment, lay a 300 mm straightedge across the face at eight points around the circumference. If a 0.5 mm feeler gauge slides under the straightedge at any point, reject it. This takes four minutes per flange. I've caught more defects with a $12 straightedge and a set of feeler gauges than with $40,000 worth of NDT equipment. The straightedge doesn't lie — and it doesn't need calibration.
Common Defects and How They Show Up in Service
Most flange defects don't cause immediate failure. They cause gradual degradation that shows up as leakage, bolt loosening, or increased maintenance. By the time you notice, the damage is already done.
Gasket Extrusion and Joint Leakage
When flange flatness is out of tolerance, the gasket doesn't compress uniformly. The high side gets over-compressed — the gasket material extrudes beyond the flange face. The low side gets under-compressed — you get a gap. Moisture enters the gap, the gasket degrades, and within 12-24 months you've got visible leakage.
For cement silos, leakage at flange joints means cement hydration inside the joint. The cement hardens, creates a wedge, and the flange bolts get loaded in shear instead of tension. That's a failure mode that accelerates. We replaced 96 bolts on a silo in Nigeria where this had happened. The bolts weren't broken — they were cemented in place. We had to drill them out.
Bolt Loosening from Flange Flexure
If the flange is too thin or the bolt spacing is too wide, the flange flexes under load cycles. Every time the silo fills and empties, the flange bends slightly. The bolts lose preload. After 500-1,000 fill-empty cycles, you can have 30-50% of bolts below minimum preload.
The solution is adequate flange thickness and bolt spacing. For a 10-meter diameter cement silo, we use 20 mm thick flanges with M20 bolts at 150 mm pitch. For a 15-meter diameter silo carrying 8,000 tonnes, that goes to 30 mm flanges with M24 bolts at 180 mm pitch. The flange thickness calculation follows the methodology in EN 1993-1-8 for bolted connections, with a safety factor of 2.0 on yield.
Case Study: Flange Failure on a 3,000-Tonne Fly Ash Silo
A power plant in central China commissioned a 3,000-tonne fly ash silo in 2019. The silo was 22 meters in diameter, 28 meters tall, with 12 ring sections. Within 14 months of operation, the plant reported leakage at the 4th and 5th ring flanges. Fly ash was weeping through the joints and accumulating on the silo exterior.
We sent an inspection team. Here's what we found:
- Flange flatness on the 4th ring: 2.3 mm deviation across the face. Specification was ≤1 mm.
- Bolt preload on 40% of bolts: below 50% of specified torque. The flange flexure had loosened them.
- Gasket condition: extruded on the high side, compressed to 1.2 mm from original 3 mm thickness. On the low side, the gasket had taken a permanent set and wouldn't re-expand.
- Weld quality: MT inspection found surface cracks at the weld toe on 6 of 32 flange joints. The cracks were 15-40 mm long, originating from undercut at the weld toe.
The root cause was a combination of poor welding sequence (causing flange warp) and inadequate weld toe treatment (leaving undercut that initiated fatigue cracks). The fabricator had skipped the post-weld MT inspection to save time.
The repair: all 4th and 5th ring flanges were removed, re-fabricated with proper welding sequence and full NDT, and re-erected. The plant lost 6 weeks of fly ash storage capacity. The total repair cost was ¥1.8 million — roughly 3.2 times the original flange fabrication cost. The fabricator's "savings" from skipping inspection were about ¥45,000.
FAQ
What flatness tolerance should I specify for silo flanges?
For structural flanges on cement, clinker, and coal silos: ≤1 mm across the full face width. For flanges that also serve as sealing surfaces — fly ash, chemical powders, food-grade materials: ≤0.5 mm. Measure with a straightedge and feeler gauge at minimum eight points around the circumference. If your supplier says "2 mm is standard," they're quoting general structural steelwork tolerances, not silo-specific requirements.
Do silo flanges need post-weld heat treatment?
For flanges thicker than 30 mm, yes — stress relief at 580-620°C is mandatory per EN 1993-1-8 and AWS D1.1 recommendations for thick sections. For flanges in corrosive environments (coastal, chemical plants), we specify PWHT regardless of thickness. The cost is approximately $80-120 per flange. The alternative — stress corrosion cracking repair in the field — runs $2,000-5,000 per flange when you factor in crane rental, welding crew, and production downtime.
How do I verify bolt hole alignment between mating flanges?
Use a bolt hole template — a steel plate drilled to the exact pitch circle diameter and hole pattern — that matches both the upper and lower flange. The template should pass through all holes without force. If you need to ream holes in the field to get bolts through, the flanges were fabricated out of tolerance. Field reaming is a red flag: it means the fabricator didn't use controlled drilling procedures, and the hole pattern isn't reliable. We've rejected entire flange shipments over hole alignment issues. It's cheaper to re-fabricate than to fight misalignment during erection.
Get Flange Quality Right the First Time
At Manxing, we've delivered EPC silo projects across 30+ countries — cement plants, clinker terminals, fly ash storage facilities, slag handling systems. Every flange that leaves our fabrication facilities is inspected to the tolerances outlined in this article: flatness ≤1 mm, full MT and UT on all welds, Z-grade steel certification for thick sections. We don't ship flanges we wouldn't bolt onto our own silos.
Need a silo project where the details are handled correctly from day one? Contact our engineering team for a technical consultation. We'll tell you exactly what we'd specify for your application — and why.
Manxing — EPC Silo Contracting, Built on Engineering Discipline